NOT LISTED FOR SALE

25 Old Worcester Rd Charlton, MA 01507

Charlton Area

Estimated Value: $684,007 - $774,000

4 Beds
3 Baths
2,816 Sq Ft
$255/Sq Ft Est. Value

Sale Details

Date Sold: October 16, 2020

Last sale price $535,000 $190 Per Sq Ft

Est. 34% increase in value since last sale

Current estimated payment $4,514 / mo

38 Days on Market

Highlights

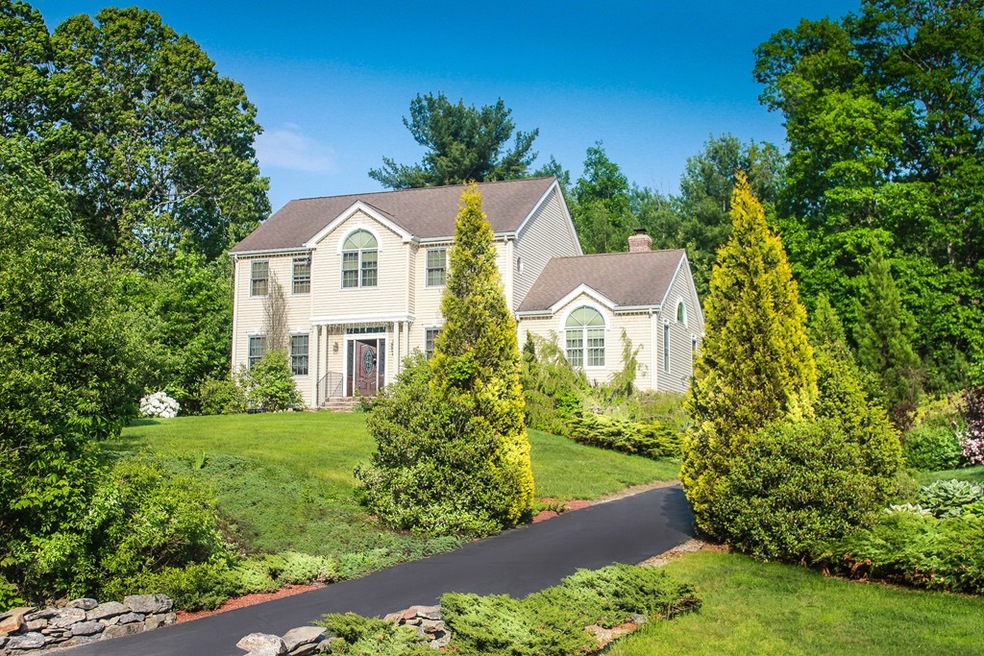
  • Landscaped Professionally
  • Wood Flooring
  • Forced Air Heating and Cooling System
  • Deck
  • Whole House Vacuum System
  • Water Softener

About This Home

As of October 2020

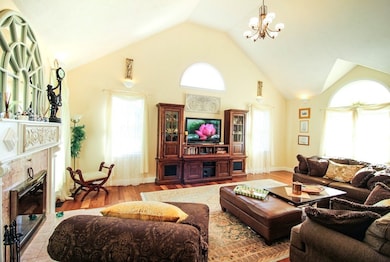
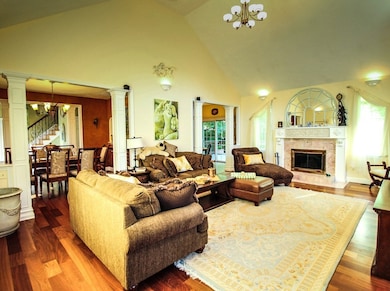
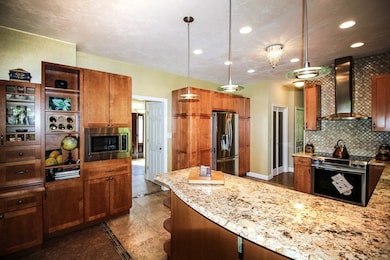
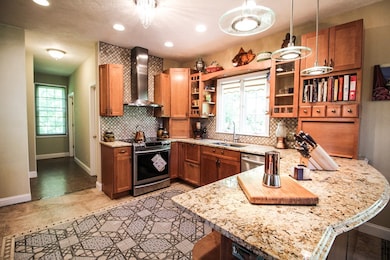
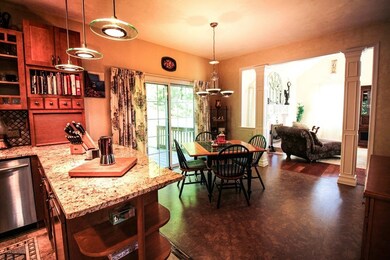
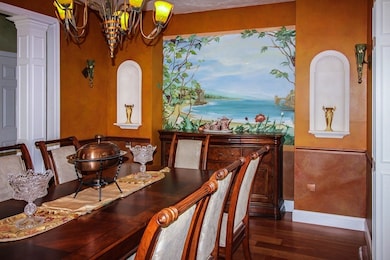
Your next home has been completely renovated! Immaculate home has many high end upgrades that are uncommon at this price. Attention to details in the custom tile flooring, cabinetry & woodwork. 9 foot ceilings on 1st floor. Brazilian Cherry hardwood and Portugal cork flooring in all bedrooms is known to be a natural thermal and acoustic insulator and resistant to mold/mildew. Cathedral fireplaced family room is framed by detailed woodwork between formal dining room & gourmet kitchen. Extensive amounts of custom closets throughout the house. Beautiful furnishings,equipment and tools are included so you can move right in! 1st floor living room could be office. Jacuzzi w/air bubbles & jet streams plus steam room massage shower. Basement finished with an incredible amount of closets! You deserve this! Organic berry gardens and private deck. Actual drive time to large cities in MA and CT is under 30 min & metro Boston under 60 min. Close to schools, ballfields and shopping.

Last Agent to Sell the Property

Diane Dabrowski

Lamacchia Realty, Inc Listed on: 07/17/2020

Lamacchia Realty, Inc

Last Buyer's Agent

Helen Praysman

Berkshire Hathaway HomeServices Commonwealth Real Estate

Berkshire Hathaway HomeServices Commonwealth Real Estate

Range of Values:

--
Value Increase
--
Percent Increase
--
Adjusted for Inflation
Collateral Analytics

Collateral Analytics Collateral Analytics AVMs (Automated Valuation Model) employ a number of statistical approaches combined with neighborhood-specific comparable selection guarantees the most up-to-date and precise valuations.

Not Available

Collateral Analytics does not have data for the current month. Please view the chart for historical values.

ICE

ICE Mortgage Technology ICE Mortgage Technology’s AVM (Automated Valuation Model) is a state-of-the-art online residential property valuation tool that provides a quick and accurate estimate of the value of almost any home in the U.S.

Not Available

ICE Mortgage Technology does not have data for the current month. Please view the chart for historical values.

First American

First American First American Data & Analytics’ next-generation AVM combines unrivaled data assets with a blended ensemble of valuation models to produce highly accurate, reliable valuations you can trust.

Not Available

First American does not have data for the current month. Please view the chart for historical values.

Quantarium

Quantarium Quantarium’s valuation service, repeatedly proven the industry’s most accurate and comprehensive, is supercharged with a self-learning and auto-tuning AI engine that continually becomes smarter and more accurate as it processes daily inputs from the industry’s leading RE data lake.

Not Available

Quantarium does not have data for the current month. Please view the chart for historical values.

Average Value
Not Available
List Price
Sold Price
Create a Home Valuation Report for This Property
The Home Valuation Report is an in-depth analysis detailing your home's value as well as a comparison with similar homes in the area

Home Details

Home Type

  • Single Family

Year Built

  • Built in 2004

Lot Details

  • Year Round Access
  • Landscaped Professionally
  • Sprinkler System

Parking

  • 2 Car Garage

Kitchen

  • Microwave
  • ENERGY STAR Qualified Refrigerator
  • ENERGY STAR Qualified Dishwasher
  • ENERGY STAR Range

Flooring

  • Wood
  • Tile

Laundry

  • ENERGY STAR Qualified Dryer
  • Dryer
  • ENERGY STAR Qualified Washer

Utilities

  • Forced Air Heating and Cooling System
  • Heating System Uses Oil
  • Water Softener
  • Private Sewer
  • Cable TV Available

Additional Features

  • Central Vacuum
  • Whole House Vacuum System
  • Deck
  • Basement

Listing and Financial Details

  • Assessor Parcel Number M:0040 B:000B L:00007-5

Home Details

Home Type

Single Family

Year Built

Built in 2004

Lot Details

1.43 Acres

Listing Details

  • Property Type: Single Family
  • Single Family Type: Detached
  • Style: Colonial, Contemporary
  • Other Agent: 2.00
  • Year Built Description: Actual
  • List Price Per Sq Ft: 195.31
  • Comp Based On: Net Sale Price
  • Year Built: 2004
  • Year Round: Yes
  • Special Features: None
  • Property Sub Type: Detached
  • Year Built: 2004

Interior Features

  • Fireplaces: 1
  • Flooring: Tile, Hardwood
  • Interior Amenities: Central Vacuum, Cable Available
  • Appliances: Microwave, Refrigerator, Washer, Dryer, Refrigerator - ENERGY STAR, Dryer - ENERGY STAR, Dishwasher - ENERGY STAR, Washer - ENERGY STAR, Vacuum System, Water Softener, Range - ENERGY STAR
  • No Bedrooms: 4
  • Master Bedroom: On Level: Second Floor, Bathroom - Full, Closet - Linen, Closet - Walk-in, Flooring - Hardwood
  • Bedroom 2: On Level: Second Floor, Closet, Flooring - Hardwood
  • Bedroom 3: On Level: Second Floor, Closet, Flooring - Hardwood, Ceiling - Half-Vaulted
  • Bedroom 4: On Level: Second Floor, Closet, Flooring - Hardwood
  • Full Bathrooms: 2
  • Half Bathrooms: 1
  • Primary Bathroom: Yes
  • Bathroom 1: On Level: First Floor, Bathroom - Half, Flooring - Stone/Ceramic Tile
  • Bathroom 2: On Level: Second Floor, Bathroom - Full, Bathroom - Double Vanity/Sink, Closet - Linen, Flooring - Stone/Ceramic Tile, Remodeled
  • Bathroom 3: On Level: Second Floor, Bathroom - Full, Bathroom - With Tub & Shower, Closet - Linen, Flooring - Stone/Ceramic Tile, Double Vanity, Remodeled
  • No Rooms: 8
  • Dining Room: On Level: First Floor, Flooring - Hardwood, Main Level, Archway, Decorative Molding
  • Family Room: On Level: First Floor, Fireplace, Ceiling - Cathedral, Flooring - Hardwood, Main Level, Exterior Access, Open Floor Plan, Recessed Lighting
  • Kitchen: On Level: First Floor, Flooring - Stone/Ceramic Tile, Dining Area, Balcony / Deck, Remodeled
  • Laundry: On Level: First Floor, Main Level, Dryer Hookup - Electric, Laundry Sink
  • Living Room: On Level: First Floor, Closet, Flooring - Hardwood, Main Level
  • Basement: Y
  • Basement Features: Full, Partially Finished, Walk Out, Interior Access, Garage Access, Concrete Floor
  • Other Room 1: Name: Foyer, On Level: First Floor, Ceiling - Cathedral, Flooring - Stone/Ceramic Tile, Main Level
  • Other Room 2: Name: Bonus Room, On Level: Basement, Closet - Linen, Closet, Closet/Cabinets - Custom Built, Flooring - Laminate, Pantry, Cabinets - Upgraded, Exterior Access, Remodeled, Walk-in Storage
  • Main Lo: K95310
  • Main So: AN4870
  • Estimated Sq Ft: 2816.00

Exterior Features

  • Frontage: 209.00
  • Construction: Frame
  • Roof Material: Asphalt/Fiberglass Shingles
  • Exterior: Clapboard, Vinyl
  • Exterior Features: Deck - Wood, Deck - Composite, Professional Landscaping, Sprinkler System
  • Foundation: Poured Concrete
  • Foundation Size: 28x52
  • Insulation Feature: Full, Fiberglass

Garage/Parking

  • Parking Feature: Off-Street, Paved Driveway
  • Parking Spaces: 8
  • Garage Parking: Under, Garage Door Opener
  • Garage Spaces: 2

Utilities

  • Sewer: Private Sewerage
  • Water: Private Water
  • Electric Features: Circuit Breakers, 200 Amps
  • Cooling: Central Air
  • Cooling Zones: 2
  • Heating: Forced Air, Oil
  • Heat Zones: 3
  • Utility Connections: for Electric Range, for Electric Dryer, Washer Hookup, Icemaker Connection, Generator Connection

Condo/Co-op/Association

  • Amenities: Public Transportation, Shopping, Golf Course, Medical Facility, Laundromat, House of Worship, Private School, Public School

Lot Info

  • Assessments: 348400.00
  • Lot: 7.5
  • Acre: 1.43
  • Lot Size: 62291.00
  • Page: 314
  • Parcel Number: M:0040 B:000B L:00007-5
  • Zoning: A
  • Lot Description: Paved Drive

Green Features

  • Energy Features: Insulated Windows, Insulated Doors, Backup Generator

Tax Info

  • Taxes: 5205.00
  • Assessor Parcel Number: 4036885

Ownership History

We collect this data history from publicly available records. To have your information removed, we recommend requesting removal directly through your county’s website.

Date Name Owned For Owner Type

Purchase Details

Closed on
Jul 11, 2003
Sold by
Bought by
Current Estimated Value
$717,002

Purchase Details

Closed on
Jul 7, 2003
Sold by
Bought by
Source: Public Records

Home Values in the Area

Source: Public Records

Average Home Value in this Area


Source: Public Records

Agents Specializing in Charlton, MA

See All Agents

Purchase History

We collect this data history from publicly available records. To have your information removed, we recommend requesting removal directly through your county’s website.

Date Buyer Sale Price Title Company
$13,750 --
$13,750 --
$27,500 --
Source: Public Records

Property History

We collect this data history from publicly available records. To have your information removed, we recommend requesting removal directly through your county’s website.

Date Event Price List to Sale Price per Sq Ft
10/16/2020 10/16/20 Sold $535,000 -2.7% $190 / Sq Ft
08/24/2020 08/24/20 Pending -- -- --
07/17/2020 07/17/20 For Sale $550,000 -- $195 / Sq Ft
Source: MLS Property Information Network (MLS PIN)

Tax History

We collect this data history from publicly available records. To have your information removed, we recommend requesting removal directly through your county’s website.

Year Tax Paid Tax Assessment Tax Assessment Total Assessment is a certain percentage of the fair market value that is determined by local assessors to be the total taxable value of land and additions on the property. Land Improvement
2025 $6,783 $609,400 $81,300 $528,100
2024 $6,564 $578,800 $78,300 $500,500
2023 $6,401 $526,000 $75,200 $450,800
2022 $6,337 $476,800 $74,000 $402,800
2021 $6,262 $417,200 $72,200 $345,000
2020 $5,205 $348,400 $66,200 $282,200
2019 $5,146 $348,400 $66,200 $282,200
2018 $4,703 $348,400 $66,200 $282,200
2017 $4,475 $317,400 $60,200 $257,200
2016 $4,374 $317,400 $60,200 $257,200
2015 $4,260 $317,400 $60,200 $257,200
2014 $4,108 $324,500 $64,500 $260,000
Source: Public Records

Agents Affiliated with this Home

  • Section Image
  • Section Image
See All Agents

Map

Source: MLS Property Information Network (MLS PIN)

MLS Number: 72693437

MLS Property Information Network (MLS PIN)

APN: CHAR-000040-B000000-000007-000005

Your Personal Tour Guide

Ask me questions while you tour the home.