
Liz Andersen Warner
RE/MAX South County
(401) 593-2872
76 Total Sales
8 in Stonington
$150K - $1.2M Price Range
Estimated Value: $1,007,000 - $1,331,000
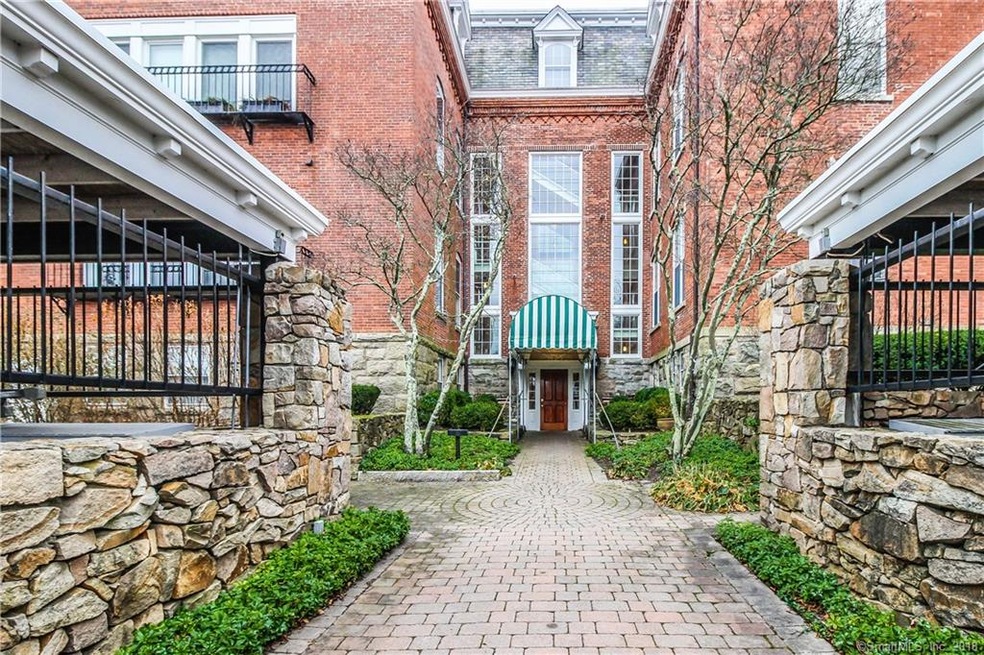
This fabulous waterfront condominium in the heart of Stonington Borough with 3 bedrooms, 2 1/2 baths featuring southern exposure and views of Watch Hill and Sandy Point is a remarkable find! Located at the water's edge in an historic building known as The Borough School, and this corner duplex unit is stunning and functional all at once. A newly renovated kitchen with state-of-the-art appliances is open to the living and dining room. Tall arched windows and soaring ceilings on the main level show off the view and make the space brilliant and airy throughout. The wood burning fireplace in the study is the icing on the cake! Elegant and comfortable sleeping quarters include a master bedroom with en-suite marble bath and walk in closet. In addition two other bedrooms share a full bath and walk in closet. Closet and storage space are abundant! This lovely and coveted 1888 brick condominium building is stately, secure and sophisticated as well as (presently) fully owner occupied. Featured amenities include a concierge studio apartment with laundry and kitchen for use by residents and their guests. Also included are a breathtaking deck and adjoining common room, a dock, guest mooring, glass elevator, indoor sitting rooms, covered parking and bike storage. Don't wait to view this wonderful property!
Last Agent to Sell the Property
Mott & Chace Sotheby's Intl Rt License #RES.0804380 Listed on: 01/09/2018
Last Buyer's Agent
Mott & Chace Sotheby's Intl Rt License #RES.0804380 Listed on: 01/09/2018
We collect this data history from publicly available records. To have your information removed, we recommend requesting removal directly through your county’s website.
Liz Andersen Warner
RE/MAX South County
(401) 593-2872
76 Total Sales
8 in Stonington
$150K - $1.2M Price Range
Samantha Conde
RE/MAX One
(401) 208-0869
87 Total Sales
1 in Stonington
$295,000 Price
Heath Dugas
Berkshire Hathaway NE Prop.
(401) 200-3064
12 Total Sales
1 in Stonington
$240,000 Price
Gregory Hanner
Garden Realty
(860) 809-5064
260 Total Sales
4 in Stonington
$69K - $1.2M Price Range
Tracy O'Donnell
BHHS New England Properties
(401) 648-8618
62 Total Sales
9 in Stonington
$94K - $752K Price Range
Joel Grispino
Drawbridge Realty
(401) 681-8112
54 Total Sales
8 in Stonington
$90K - $5.4M Price Range
We collect this data history from publicly available records. To have your information removed, we recommend requesting removal directly through your county’s website.
| Date | Buyer | Sale Price | Title Company |
|---|---|---|---|
| -- | -- | ||
| -- | -- | ||
| $530,000 | -- | ||
| $435,000 | -- | ||
| $235,000 | -- |
We collect this data history from publicly available records. To have your information removed, we recommend requesting removal directly through your county’s website.
| Date | Event | Price | List to Sale | Price per Sq Ft | Prior Sale |
|---|---|---|---|---|---|
| 07/25/2018 07/25/18 | Sold | $650,000 | -7.1% | $290 / Sq Ft | |
| 02/12/2018 02/12/18 | Pending | -- | -- | -- | |
| 01/09/2018 01/09/18 | For Sale | $700,000 | +28.4% | $312 / Sq Ft | |
| 06/01/2015 06/01/15 | Sold | $545,000 | -4.4% | $243 / Sq Ft | View Prior Sale |
| 02/16/2015 02/16/15 | Pending | -- | -- | -- | |
| 01/15/2015 01/15/15 | For Sale | $570,000 | 0.0% | $254 / Sq Ft | |
| 04/22/2013 04/22/13 | Rented | $2,100 | -16.0% | -- | |
| 04/21/2013 04/21/13 | Under Contract | -- | -- | -- | |
| 03/29/2013 03/29/13 | For Rent | $2,500 | 0.0% | -- | |
| 11/20/2012 11/20/12 | Sold | $530,000 | -11.5% | $236 / Sq Ft | View Prior Sale |
| 09/21/2012 09/21/12 | Pending | -- | -- | -- | |
| 06/01/2012 06/01/12 | For Sale | $599,000 | -- | $267 / Sq Ft |
We collect this data history from publicly available records. To have your information removed, we recommend requesting removal directly through your county’s website.
| Year | Tax Paid | Tax Assessment Tax Assessment Total Assessment is a certain percentage of the fair market value that is determined by local assessors to be the total taxable value of land and additions on the property. | Land | Improvement |
|---|---|---|---|---|
| 2025 | $11,446 | $562,600 | $0 | $562,600 |
| 2024 | $10,971 | $562,600 | $0 | $562,600 |
| 2023 | $11,055 | $562,600 | $0 | $562,600 |
| 2022 | $9,603 | $360,200 | $0 | $360,200 |
| 2021 | $9,671 | $360,200 | $0 | $360,200 |
| 2020 | $9,495 | $360,200 | $0 | $360,200 |
| 2019 | $9,495 | $360,200 | $0 | $360,200 |
| 2018 | $9,214 | $360,200 | $0 | $360,200 |
| 2017 | $10,022 | $388,000 | $0 | $388,000 |
| 2016 | $9,743 | $388,000 | $0 | $388,000 |
| 2015 | $9,320 | $388,000 | $0 | $388,000 |
| 2014 | $8,897 | $388,000 | $0 | $388,000 |
L
Seller's Agent in 2018
Laura Paige
Mott & Chace Sotheby's Intl Rt
7 Total Sales
M
Seller's Agent in 2015
Mari Ann Blatch
Berkshire Hathaway Home Services
Buyer's Agent in 2015
Sarah Janssens
William Raveis Real Estate
(860) 961-9999
18 Total Sales
Seller's Agent in 2012
Thomas Switz
Switz Real Estate Associates
(860) 572-9501
249 Total Sales
Source: SmartMLS
MLS Number: 170042428
APN: STON-000101-000034-000001-000004
Disclaimer: Certain information contained herein is derived from information provided by parties other than Homes.com. All information provided is deemed reliable, but is not guaranteed to be accurate and should be independently verified.
IDX information is provided exclusively for personal, non-commercial use, and may not be used for any purpose other than to identify prospective properties consumers may be interested in purchasing. Information is deemed reliable but not guaranteed.
Ask me questions while you tour the home.