
Jesse Flowers
COLDWELL BANKER REALTY
(908) 913-7468
45 Total Sales
1 in Maplewood
$1,130,000 Price
Estimated Value: $912,572
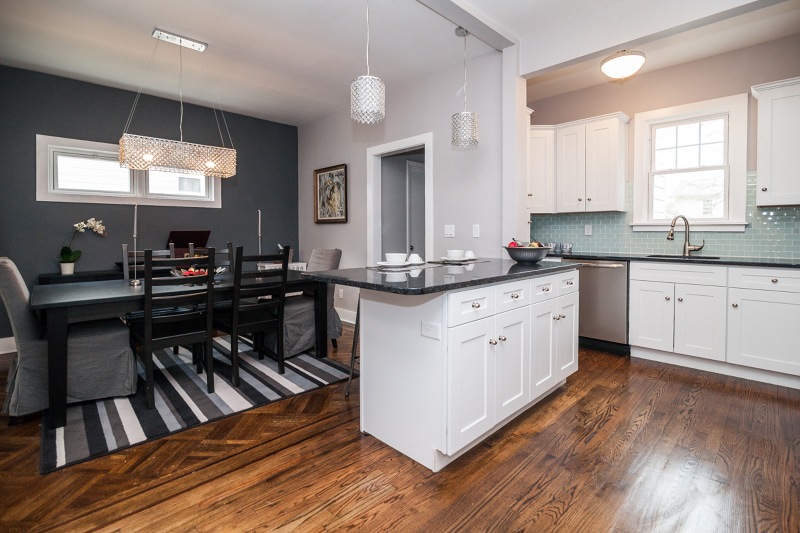
Amazing transformation. Completely updated and turned into a truly move in ready home. Freshly refinished floors, fabulous new kitchen, all new bathrooms, finished basement and so much more! Don't miss the opportunity to own this turn-key property. Designer finishes and style throughout this bright and spacious home. All the modern updates and finish work have been done for you. 4 bedrooms, 2 1/2 baths and 1 Car Detached Garage. Thermo Windows, new plumbing, new heating system. Near beautiful neighborhood park and Jitney stop is close by.
Last Agent to Sell the Property
KELLER WILLIAMS MID-TOWN DIRECT Listed on: 03/28/2016
We collect this data history from publicly available records. To have your information removed, we recommend requesting removal directly through your county’s website.
Jesse Flowers
COLDWELL BANKER REALTY
(908) 913-7468
45 Total Sales
1 in Maplewood
$1,130,000 Price
Steph Mahon
Compass New Jersey
(833) 669-4351
78 Total Sales
4 in Maplewood
$600K - $2M Price Range
Maura Young
WEICHERT REALTORS
(862) 217-5210
67 Total Sales
1 in Maplewood
$977,000 Price
Mackenson Bonnet
WEICHERT REALTORS
(862) 272-3446
62 Total Sales
2 in Maplewood
$440,000 Price Range
Paul Nilsen
WEICHERT REALTORS
(732) 631-8548
83 Total Sales
1 in Maplewood
$175,000 Price
Tom Heyl
KELLER WILLIAMS REALTY
(862) 707-2329
30 Total Sales
1 in Maplewood
$1,400,000 Price
We collect this data history from publicly available records. To have your information removed, we recommend requesting removal directly through your county’s website.
| Date | Buyer | Sale Price | Title Company |
|---|---|---|---|
| $456,000 | Nrt Title Agency Llc | ||
| -- | -- |
We collect this data history from publicly available records. To have your information removed, we recommend requesting removal directly through your county’s website.
| Date | Status | Borrower | Loan Amount |
|---|---|---|---|
| Open | $361,500 | ||
| Closed | $387,600 | ||
| Previous Owner | $100,000 |
We collect this data history from publicly available records. To have your information removed, we recommend requesting removal directly through your county’s website.
| Date | Event | Price | List to Sale | Price per Sq Ft | Prior Sale |
|---|---|---|---|---|---|
| 05/25/2016 05/25/16 | Sold | $456,000 | +3.9% | -- | |
| 04/11/2016 04/11/16 | Pending | -- | -- | -- | |
| 03/28/2016 03/28/16 | For Sale | $439,000 | +167.7% | -- | |
| 12/04/2015 12/04/15 | Sold | $164,000 | -- | -- | View Prior Sale |
We collect this data history from publicly available records. To have your information removed, we recommend requesting removal directly through your county’s website.
| Year | Tax Paid | Tax Assessment Tax Assessment Total Assessment is a certain percentage of the fair market value that is determined by local assessors to be the total taxable value of land and additions on the property. | Land | Improvement |
|---|---|---|---|---|
| 2026 | $17,436 | $726,200 | $299,500 | $426,700 |
| 2025 | $17,436 | $726,200 | $299,500 | $426,700 |
| 2024 | $17,227 | $726,200 | $299,500 | $426,700 |
| 2022 | $15,761 | $447,000 | $191,000 | $256,000 |
| 2021 | $15,283 | $447,000 | $191,000 | $256,000 |
| 2020 | $14,633 | $440,500 | $191,000 | $249,500 |
| 2019 | $14,211 | $440,500 | $191,000 | $249,500 |
| 2018 | $13,845 | $440,500 | $191,000 | $249,500 |
| 2017 | $13,431 | $440,500 | $191,000 | $249,500 |
| 2016 | $8,468 | $229,800 | $116,000 | $113,800 |
| 2015 | $8,273 | $229,800 | $116,000 | $113,800 |
| 2014 | $8,098 | $229,800 | $116,000 | $113,800 |
Seller's Agent in 2016
Robert Northfield
KELLER WILLIAMS MID-TOWN DIRECT
(973) 489-3417
232 Total Sales
Buyer's Agent in 2016
Hilary Taylor
COLDWELL BANKER REALTY
(201) 317-2900
6 Total Sales
Source: Garden State MLS
MLS Number: 3292792
APN: 11-00042-10-00533
Disclaimer: Certain information contained herein is derived from information provided by parties other than Homes.com. All information provided is deemed reliable, but is not guaranteed to be accurate and should be independently verified.
The data relating to real estate for sale on this website comes in part from the IDX Program of Garden State Multiple Listing Service, L.L.C. Real estate listings held by other brokerage firms are marked as IDX Listing.
Information deemed reliable but not guaranteed.
Copyright © 2026 Garden State Multiple Listing Service, L.L.C. All rights reserved.
Notice: The dissemination of listings on this website does not constitute the consent required by N.J.A.C. 11:5.6.1 (n) for the advertisement of listings exclusively for sale by another broker. Any such consent must be obtained in writing from the listing broker.
This information is being provided for Consumers’ personal, non-commercial use and may not be used for any purpose other than to identify prospective properties Consumers may be interested in purchasing.
Ask me questions while you tour the home.