
Michael Elliott
First Advantage Realty II LLC
(609) 354-5612
35 Total Sales
1 in Hamilton Square
$459,900 Price


Estimated Value: $398,000 - $419,000
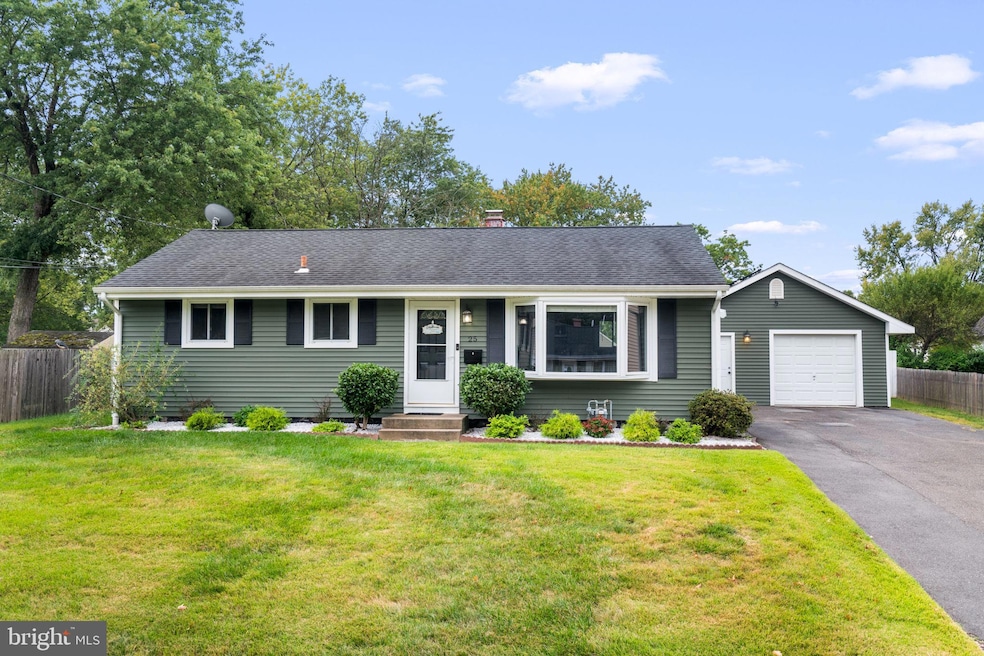
Welcome to 25 Phaeton Drive! This updated 3-bedroom, 1-bath ranch is move-in ready and packed with modern features. The freshly brightened kitchen boasts new stainless steel appliances, white cabinets, updated fixtures, and hardware, with vinyl flooring extended throughout the home. The spacious living room flows seamlessly into the eat-in kitchen, which is perfect for entertaining. The fully renovated bathroom features a new ceiling, updated tile, and a modern vanity. All major systems are newer, including a professionally waterproofed and reinforced crawl space with steel beams and new PVC pipes for added peace of mind. The home also benefits from solar panels installed in 2016, generating enough electricity to eliminate your electric bill. The roof was replaced at the same time as the panels.
Outside, the oversized detached garage offers enough space for conversion into a 2-car garage, complete with electricity, storage, and a workbench. The newly fenced-in backyard ensures privacy and is perfect for hosting parties or creating your dream garden, complete with a rain-catching system. Located in desirable Hamilton Twp, this home offers easy access to major highways, including I-295, I-95, and the NJ Turnpike, making commuting a breeze. You’ll be minutes from shopping centers, dining options, and Hamilton Train Station, providing a quick route to New York City and Philadelphia.Open House: Saturday & Sunday, 10-12pm!
Last Agent to Sell the Property
(888) 397-7352 pa.broker@exprealty.com EXP Realty, LLC License #2333768 Listed on: 09/27/2024
Last Buyer's Agent
(609) 245-2400 cjpechota@yahoo.com Hutchinson Homes Real Estate License #2220037
We collect this data history from publicly available records. To have your information removed, we recommend requesting removal directly through your county’s website.
Michael Elliott
First Advantage Realty II LLC
(609) 354-5612
35 Total Sales
1 in Hamilton Square
$459,900 Price
Maria Garcia-Herreros
BHHS Fox & Roach - Robbinsville
(267) 573-8343
76 Total Sales
3 in Hamilton Square
$415K - $640K Price Range
Theza Friedman
Coldwell Banker Residential Brokerage-Princeton Jct
(646) 762-9259
138 Total Sales
2 in Hamilton Square
$335K - $432K Price Range
Edward Smires
SMIRES & ASSOCIATES
(267) 754-9217
131 Total Sales
21 in Hamilton Square
$271K - $795K Price Range
Nick DeLuca
KW Empower
(609) 394-4736
328 Total Sales
1 in Hamilton Square
$460,000 Price
Marina Shikman
Coldwell Banker Residential Brokerage-Princeton Jct
(848) 279-8653
69 Total Sales
2 in Hamilton Square
$430K - $460K Price Range
We collect this data history from publicly available records. To have your information removed, we recommend requesting removal directly through your county’s website.
| Date | Buyer | Sale Price | Title Company |
|---|---|---|---|
| $391,000 | First American Title | ||
| $280,000 | Fortune Title Agency Inc | ||
| -- | -- | ||
| $116,000 | -- |
We collect this data history from publicly available records. To have your information removed, we recommend requesting removal directly through your county’s website.
| Date | Status | Borrower | Loan Amount |
|---|---|---|---|
| Open | $312,800 | ||
| Closed | $312,800 | ||
| Previous Owner | $274,928 |
We collect this data history from publicly available records. To have your information removed, we recommend requesting removal directly through your county’s website.
| Date | Event | Price | List to Sale | Price per Sq Ft | Prior Sale |
|---|---|---|---|---|---|
| 11/27/2024 11/27/24 | Sold | $391,000 | +7.1% | $407 / Sq Ft | |
| 09/27/2024 09/27/24 | For Sale | $365,000 | +30.4% | $380 / Sq Ft | |
| 06/23/2021 06/23/21 | Sold | $280,000 | 0.0% | $292 / Sq Ft | View Prior Sale |
| 03/30/2021 03/30/21 | Pending | -- | -- | -- | |
| 03/18/2021 03/18/21 | Price Changed | $280,000 | -6.6% | $292 / Sq Ft | |
| 03/15/2021 03/15/21 | For Sale | $299,900 | -- | $312 / Sq Ft |
We collect this data history from publicly available records. To have your information removed, we recommend requesting removal directly through your county’s website.
| Year | Tax Paid | Tax Assessment Tax Assessment Total Assessment is a certain percentage of the fair market value that is determined by local assessors to be the total taxable value of land and additions on the property. | Land | Improvement |
|---|---|---|---|---|
| 2026 | $7,075 | $196,800 | $88,900 | $107,900 |
| 2025 | $7,075 | $190,800 | $88,900 | $101,900 |
| 2024 | $6,302 | $190,800 | $88,900 | $101,900 |
| 2023 | $6,302 | $190,800 | $88,900 | $101,900 |
| 2022 | $6,203 | $190,800 | $88,900 | $101,900 |
| 2021 | $6,531 | $190,800 | $88,900 | $101,900 |
| 2020 | $5,844 | $190,800 | $88,900 | $101,900 |
| 2019 | $5,714 | $190,800 | $88,900 | $101,900 |
| 2018 | $5,682 | $190,800 | $88,900 | $101,900 |
| 2017 | $5,537 | $190,800 | $88,900 | $101,900 |
| 2016 | $5,159 | $190,800 | $88,900 | $101,900 |
| 2015 | $5,300 | $115,500 | $56,700 | $58,800 |
| 2014 | $5,210 | $115,500 | $56,700 | $58,800 |
Seller's Agent in 2024
Mike Ivanov
EXP Realty, LLC
(215) 251-3166
28 Total Sales
Buyer's Agent in 2024
Catherine Pechota
Hutchinson Homes Real Estate
(646) 221-4494
1 Total Sale
Seller's Agent in 2021
Jacqueline Revoir
Keller Williams - Main Street
(609) 468-4219
108 Total Sales
Buyer's Agent in 2021
Brian Michelet
REKIT Realty, LLC
(609) 929-0785
17 Total Sales
Source: Bright MLS
MLS Number: NJME2049382
APN: 03-01848-0000-00022
Disclaimer: Certain information contained herein is derived from information provided by parties other than Homes.com. All information provided is deemed reliable, but is not guaranteed to be accurate and should be independently verified.
The data relating to real estate for sale on this website appears in part through the BRIGHT Internet Data Exchange program, a voluntary cooperative exchange of property listing data between licensed real estate brokerage firms, and is provided by BRIGHT through a licensing agreement.
Listing information is from various brokers who participate in the Bright MLS IDX program and not all listings may be visible on the site.
The property information being provided on or through the website is for the personal, non-commercial use of consumers and such information may not be used for any purpose other than to identify prospective properties consumers may be interested in purchasing.
Some properties which appear for sale on the website may no longer be available because they are for instance, under contract, sold or are no longer being offered for sale.
Property information displayed is deemed reliable but is not guaranteed.
Copyright 2026 Bright MLS, Inc.
Ask me questions while you tour the home.