
Naoji Moriuchi
Compass New Jersey, LLC - Moorestown
(856) 452-4940
290 Total Sales
6 in Marlton
$235K - $541K Price Range


Estimated Value: $503,000 - $530,577
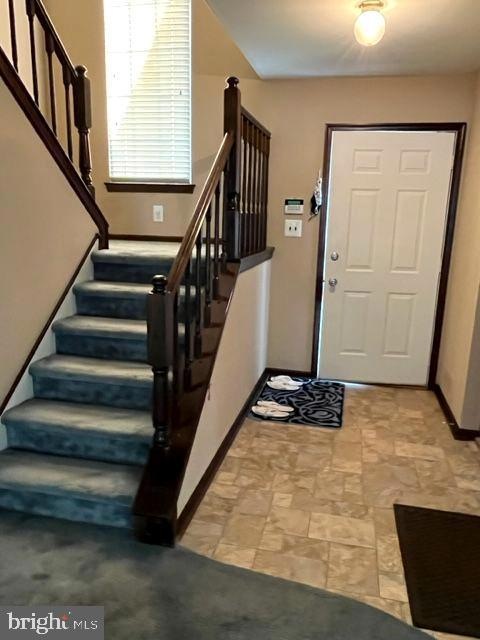
Greenlane Farms is a lovely neighborhood that is close to lots of shopping & all the major arteries. The entrance Foyer with turned staircase gives a very open feel to this home. A spacious Living Room steps into the Dining L with glass sliding door to your side & backyard areas. The Kitchen offers Stainless appliances, plus a Pantry & is adjacent to the cozy den. Your Laundry Room is on this level also & offers additional storage.. This model boasts a 1st floor Master BR with full bath & a 2nd BR. The hall Powder Room is great for guests. Upstairs you have 2 Huge bedrooms, Closet space galore & with another full bath between them the possibility of another Master on the 2nd floor. Don't miss the huge Unfinished basement. What a game room or craft area this would make. A side-turned garage for you plus plenty of driveway parking for your guests. Don't miss this one!
Last Agent to Sell the Property
(856) 424-4040 randeljones@njpreferredhomes.com RE/MAX Of Cherry Hill License #7819500 Listed on: 05/09/2023
We collect this data history from publicly available records. To have your information removed, we recommend requesting removal directly through your county’s website.
Naoji Moriuchi
Compass New Jersey, LLC - Moorestown
(856) 452-4940
290 Total Sales
6 in Marlton
$235K - $541K Price Range
Adam Baldwin
Compass RE
(610) 200-6685
97 Total Sales
1 in Marlton
$525,000 Price
Suzanne Burns
Weichert Realtors-Medford
(609) 354-5216
46 Total Sales
2 in Marlton
$170K - $410K Price Range
Eliza Babcock
Keller Williams Realty - Cherry Hill
(856) 619-8909
216 Total Sales
4 in Marlton
$332K - $565K Price Range
Deborah Valvo
Weichert Realtors-Medford
(856) 644-2273
89 Total Sales
4 in Marlton
$325K - $465K Price Range
Serena Lin
Keller Williams Main Line
(848) 281-0836
63 Total Sales
2 in Marlton
$335K - $415K Price Range
We collect this data history from publicly available records. To have your information removed, we recommend requesting removal directly through your county’s website.
| Date | Buyer | Sale Price | Title Company |
|---|---|---|---|
| $415,000 | Old Republic Title | ||
| Black Donald R | $265,500 | Fidelity Natl Title Ins Co | |
| Petragnani Maureen | -- | -- |
We collect this data history from publicly available records. To have your information removed, we recommend requesting removal directly through your county’s website.
| Date | Status | Borrower | Loan Amount |
|---|---|---|---|
| Open | $419,150 | ||
| Closed | Schules Brian J | $407,483 | |
| Previous Owner | Black Donald R | $185,850 |
We collect this data history from publicly available records. To have your information removed, we recommend requesting removal directly through your county’s website.
| Date | Event | Price | List to Sale | Price per Sq Ft |
|---|---|---|---|---|
| 08/18/2023 08/18/23 | Sold | $415,000 | -4.6% | $198 / Sq Ft |
| 07/12/2023 07/12/23 | Pending | -- | -- | -- |
| 07/02/2023 07/02/23 | Price Changed | $435,000 | -2.2% | $208 / Sq Ft |
| 07/01/2023 07/01/23 | Price Changed | $445,000 | +2.3% | $213 / Sq Ft |
| 05/31/2023 05/31/23 | Price Changed | $435,000 | -3.3% | $208 / Sq Ft |
| 05/09/2023 05/09/23 | For Sale | $450,000 | -- | $215 / Sq Ft |
We collect this data history from publicly available records. To have your information removed, we recommend requesting removal directly through your county’s website.
| Year | Tax Paid | Tax Assessment Tax Assessment Total Assessment is a certain percentage of the fair market value that is determined by local assessors to be the total taxable value of land and additions on the property. | Land | Improvement |
|---|---|---|---|---|
| 2026 | $9,591 | $260,000 | $100,000 | $160,000 |
| 2025 | $9,591 | $260,000 | $100,000 | $160,000 |
| 2024 | $8,354 | $260,000 | $100,000 | $160,000 |
| 2023 | $8,354 | $260,000 | $100,000 | $160,000 |
| 2022 | $7,979 | $260,000 | $100,000 | $160,000 |
| 2021 | $7,792 | $260,000 | $100,000 | $160,000 |
| 2020 | $7,691 | $260,000 | $100,000 | $160,000 |
| 2019 | $7,628 | $260,000 | $100,000 | $160,000 |
| 2018 | $7,522 | $260,000 | $100,000 | $160,000 |
| 2017 | $7,433 | $260,000 | $100,000 | $160,000 |
| 2016 | $7,251 | $260,000 | $100,000 | $160,000 |
| 2015 | $7,124 | $260,000 | $100,000 | $160,000 |
| 2014 | $7,475 | $280,800 | $100,000 | $180,800 |
Seller's Agent in 2023
Marita Maxwell
RE/MAX
(609) 953-0070
11 Total Sales
Buyer's Agent in 2023
Tara Gilboy
EXP Realty, LLC
(267) 738-4591
16 Total Sales
Seller's Agent in 2014
David O'Neal
BHHS Fox & Roach
(856) 304-9545
41 Total Sales
TG
Buyer's Agent in 2014
Tod Greenberg
BHHS Fox & Roach
Source: Bright MLS
MLS Number: NJBL2045904
APN: 13-00007-03-00023
Disclaimer: Certain information contained herein is derived from information provided by parties other than Homes.com. All information provided is deemed reliable, but is not guaranteed to be accurate and should be independently verified.
The data relating to real estate for sale on this website appears in part through the BRIGHT Internet Data Exchange program, a voluntary cooperative exchange of property listing data between licensed real estate brokerage firms, and is provided by BRIGHT through a licensing agreement.
Listing information is from various brokers who participate in the Bright MLS IDX program and not all listings may be visible on the site.
The property information being provided on or through the website is for the personal, non-commercial use of consumers and such information may not be used for any purpose other than to identify prospective properties consumers may be interested in purchasing.
Some properties which appear for sale on the website may no longer be available because they are for instance, under contract, sold or are no longer being offered for sale.
Property information displayed is deemed reliable but is not guaranteed.
Copyright 2026 Bright MLS, Inc.
Ask me questions while you tour the home.