
Spencer Sodokoff
Responds Quickly
Houlihan Lawrence
(888) 417-9533
71 Total Sales
2 in Darien
$6,095,000 Price Range
Estimated Value: $3,885,051
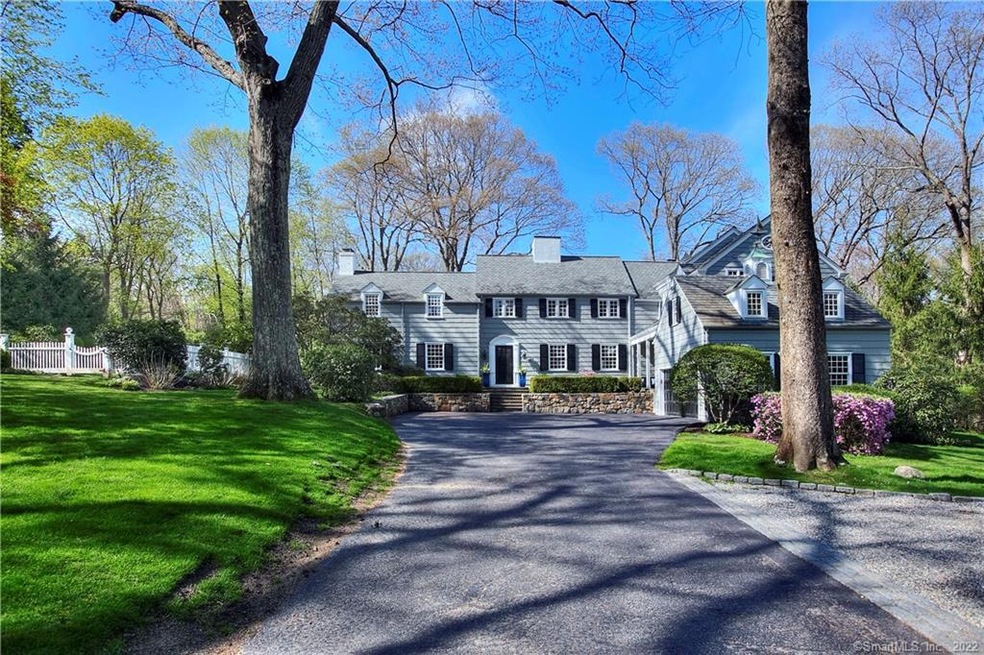
This Ed Wallace designed home built in 1933 is the epitome of a classic Center Hall Colonial. Set back from the road w/ incredible curb appeal, this approx. 5000 sq. ft. home w/ an additional 1000 sq. feet in the lower level offers a great floor plan. The eat-in gourmet kitchen has prof. stainless appliances, butler's pantry, walk-in food pantry & sep. eating area w/ FPL. Special features include a 2-story family room w/ coffered ceiling & natural stone FPL, generous living & dining rooms, office & screened-in porch. The main bedrooms are large & many en suite. The total BR count is 7 incl. 2 over garage. The finished LL has full bath, FPL & game room. The flat & dry yard offers plenty of play & gardening space & has possible pool site. This house was built when quality was abundant
Last Agent to Sell the Property
Houlihan Lawrence License #RES.0751748 Listed on: 05/01/2019
We collect this data history from publicly available records. To have your information removed, we recommend requesting removal directly through your county’s website.
Spencer Sodokoff
Houlihan Lawrence
(888) 417-9533
71 Total Sales
2 in Darien
$6,095,000 Price Range
Danielle Malloy
Serhant Connecticut, LLC
(475) 250-2198
43 Total Sales
1 in Darien
$3,600,000 Price
Karen Finn
Gatehouse Realty Inc
(475) 264-4329
5 Total Sales
1 in Darien
$1,506,250 Price
Suzette Kraus
Compass Connecticut, LLC
(845) 643-2548
98 Total Sales
2 in Darien
$1.1M - $1.2M Price Range
Andrew Smith
Houlihan Lawrence
(914) 825-4166
27 Total Sales
2 in Darien
$2.8M - $4.4M Price Range
Mary Kirby
Houlihan Lawrence Inc.
(877) 840-7773
21 Total Sales
4 in Darien
$1.1M - $2.8M Price Range
We collect this data history from publicly available records. To have your information removed, we recommend requesting removal directly through your county’s website.
| Date | Buyer | Sale Price | Title Company |
|---|---|---|---|
| $2,075,000 | -- | ||
| -- | -- | ||
| -- | -- | ||
| -- | -- | ||
| $1,400,000 | -- | ||
| $840,000 | -- | ||
| $800,000 | -- |
We collect this data history from publicly available records. To have your information removed, we recommend requesting removal directly through your county’s website.
| Date | Status | Borrower | Loan Amount |
|---|---|---|---|
| Open | $75,000 | ||
| Open | $1,096,000 | ||
| Closed | $1 | ||
| Previous Owner | $250,000 | ||
| Previous Owner | $560,000 | ||
| Previous Owner | $670,000 | ||
| Previous Owner | $100,000 | ||
| Previous Owner | $777,000 | ||
| Previous Owner | $220,500 | ||
| Previous Owner | $500,000 | ||
| Previous Owner | $420,000 | ||
| Previous Owner | $690,000 | ||
| Previous Owner | $300,000 |
We collect this data history from publicly available records. To have your information removed, we recommend requesting removal directly through your county’s website.
| Date | Event | Price | List to Sale | Price per Sq Ft |
|---|---|---|---|---|
| 09/06/2019 09/06/19 | Pending | -- | -- | -- |
| 08/23/2019 08/23/19 | Sold | $2,075,000 | -5.5% | $352 / Sq Ft |
| 05/01/2019 05/01/19 | For Sale | $2,195,000 | -- | $372 / Sq Ft |
We collect this data history from publicly available records. To have your information removed, we recommend requesting removal directly through your county’s website.
| Year | Tax Paid | Tax Assessment Tax Assessment Total Assessment is a certain percentage of the fair market value that is determined by local assessors to be the total taxable value of land and additions on the property. | Land | Improvement |
|---|---|---|---|---|
| 2025 | $29,973 | $1,936,270 | $921,690 | $1,014,580 |
| 2024 | $28,444 | $1,936,270 | $921,690 | $1,014,580 |
| 2023 | $25,502 | $1,448,160 | $658,350 | $789,810 |
| 2022 | $24,952 | $1,448,160 | $658,350 | $789,810 |
| 2021 | $24,387 | $1,448,160 | $658,350 | $789,810 |
| 2020 | $23,692 | $1,448,160 | $658,350 | $789,810 |
| 2019 | $23,851 | $1,448,160 | $658,350 | $789,810 |
| 2018 | $23,597 | $1,467,480 | $637,840 | $829,640 |
| 2017 | $23,714 | $1,467,480 | $637,840 | $829,640 |
| 2016 | $23,142 | $1,467,480 | $637,840 | $829,640 |
| 2015 | $22,526 | $1,467,480 | $637,840 | $829,640 |
| 2014 | $22,027 | $1,467,480 | $637,840 | $829,640 |
Seller's Agent in 2019
Rachel Walsh
Houlihan Lawrence
(203) 912-5908
24 Total Sales
Buyer's Agent in 2019
Cristina Veeder
Compass Connecticut, LLC
(203) 918-6094
13 Total Sales
Source: SmartMLS
MLS Number: 170172141
APN: DARI-000004-000000-000093
Disclaimer: Certain information contained herein is derived from information provided by parties other than Homes.com. All information provided is deemed reliable, but is not guaranteed to be accurate and should be independently verified.
IDX information is provided exclusively for personal, non-commercial use, and may not be used for any purpose other than to identify prospective properties consumers may be interested in purchasing. Information is deemed reliable but not guaranteed.
Ask me questions while you tour the home.