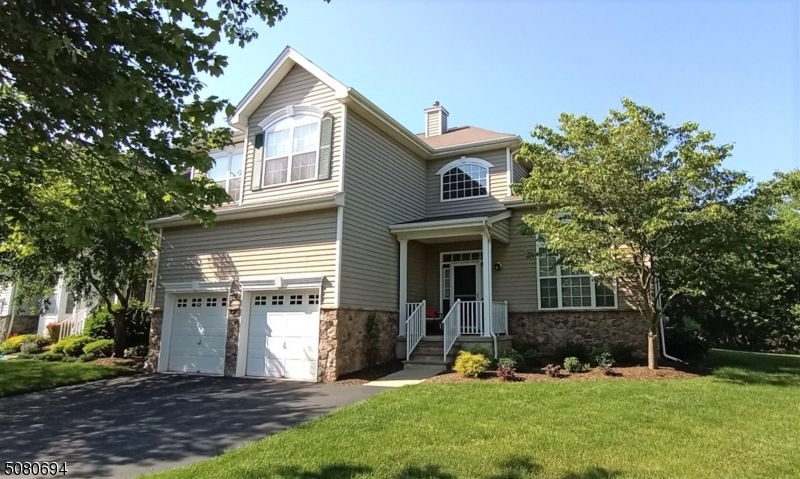
NOT LISTED FOR SALE

25 Pony Ln Flemington, NJ 08822

3 Beds
3.5 Baths
-- Sq Ft
9,968 Sq Ft Lot

Sale Details

Date Sold: August 13, 2021

Last sale price $526,000

4 Days on Market

Highlights

  • Pool
  • Colonial Architecture
  • Wood Flooring
  • Hunterdon Central Regional High School District Rated A
  • Recreation Room
  • High Ceiling

About This Home

As of August 2021

Sited on a beautifully landscaped premium lot w/ custom stone paver patio & surprisingly private backyard is this immaculate home! Hardwood floors, lofty high ceilings & fin bsmt w/ bonus full BA are some of the special features you're going to love! There's also a sunny 2 story foyer, gourmet granite & stainless steel kitchen with 42" maple cabinetry and delightful breakfast area with adjoining FR with gas FP and expanse of windows overlooking the idyllic grounds. The spacious master includes 2 WIC's & sumptuous en-suite bath. Located in highly sought-after Carriage Gate community, amenities include pool, tennis & playgrounds! All window treatments, appliances and a 1 Year Home Warranty are included!

Last Agent to Sell the Property

Mark Jacobson

CORCORAN SAWYER SMITH Listed on: 06/15/2021

CORCORAN SAWYER SMITH

Last Buyer's Agent

Adriana Gaines

SUBURBAN CITY REALTY LLC

Home Details

Home Type

  • Single Family

Est. Annual Taxes

  • $10,633

Year Built

  • Built in 2002

Lot Details

  • 9,968 Sq Ft Lot
  • Level Lot
  • Open Lot

HOA Fees

  • $220 Monthly HOA Fees

Parking

  • 2 Car Attached Garage
  • Garage Door Opener

Home Design

  • Colonial Architecture
  • Asphalt Shingled Roof
  • Stone Siding
  • Vinyl Siding
  • Tile

Interior Spaces

  • High Ceiling
  • Gas Fireplace
  • Thermal Windows
  • Window Treatments
  • Family Room with Fireplace
  • Living Room
  • Formal Dining Room
  • Recreation Room
  • Finished Basement
  • Basement Fills Entire Space Under The House

Kitchen

  • Eat-In Kitchen
  • Gas Oven or Range
  • Microwave

Flooring

  • Wood
  • Wall to Wall Carpet

Bedrooms and Bathrooms

  • 3 Bedrooms
  • Primary bedroom located on second floor
  • En-Suite Primary Bedroom
  • Walk-In Closet
  • Powder Room
  • Soaking Tub
  • Separate Shower

Laundry

  • Laundry Room
  • Dryer
  • Washer

Home Security

  • Storm Doors
  • Carbon Monoxide Detectors
  • Fire and Smoke Detector

Pool

Outdoor Features

  • Patio
  • Porch

Schools

  • R Hunter Elementary School
  • Jp Case Middle School
  • Hunterdon Cent High School

Utilities

  • Forced Air Zoned Heating and Cooling System
  • Standard Electricity
  • Gas Water Heater

Listing and Financial Details

  • Assessor Parcel Number 1921-00053-0001-00052-0000-

Community Details

Overview

  • Association fees include maintenance-common area, snow removal, trash collection

Recreation

  • Tennis Courts
  • Community Playground
  • Community Pool

Home Details

Home Type

Single Family

Est. Annual Taxes

$10,633

Year Built

Built in 2002

Lot Details

9,968 Sq Ft Lot

HOA Fees

$220 per month

Parking

2

Listing Details

  • Style: Colonial
  • Primary Style: Colonial
  • Subproperty Type: Single Family
  • Community Living: Yes
  • Year Built: 2002
  • Year Built Description: Approximate
  • County Name: Hunterdon
  • Directions: Route 523 to Dayton Road to Carriage Gate to Pony Lane to # 25
  • I D: 5080694
  • Section Subdiv Development: CARRIAGE GATE
  • First Name: MARK
  • First Name3: ADRIANA
  • Last Name: JACOBSON
  • Last Name3: BAVOSA
  • Special Features: None
  • Property Sub Type: Detached

Interior Features

  • Flooring: Carpeting, Tile, Wood
  • Fireplace Description: Family Room, Gas Fireplace
  • Number of Fireplaces: 1
  • Appliances: Carbon Monoxide Detector, Dryer, Microwave Oven, Range/Oven-Gas, Refrigerator, Washer
  • Interior Amenities: Carbon Monoxide Detector, Fire Extinguisher, High Ceilings, Smoke Detector, Walk-In Closet, Window Treatments
  • Bedrooms: 3
  • Master Bedroom Desc: Full Bath, Walk-In Closet
  • Bedroom 1 Level: Second
  • Bedroom 2 Level: Second
  • Bedroom 3 Level: Second
  • Primary Bathroom Features: Soaking Tub, Stall Shower
  • Bathrooms: 3.10
  • Full Bathrooms: 3
  • Half Bathrooms: 1
  • Basement: Yes
  • Basement Description: Finished, Full
  • Basement Level Rooms: Rec Room
  • Dining Room Level: First
  • Dining Area: Formal Dining Room
  • Family Room Level: First
  • Kitchen Area: Eat-In Kitchen
  • Kitchen Dim: 20x11
  • Living Room Dim: 15x12
  • Living Room Level: First
  • Other Room 1: Laundry Room
  • Other Room1 Dim: 10x7
  • Other Room1 Level: First
  • Other Room 2: Exercise Room
  • Other Room2 Dim: 19x11
  • Other Room2 Level: Basement
  • Level 1 Rooms: Dining Room, Family Room, GarEnter, Kitchen, Laundry Room, Living Room, OutEntrn, Powder Room
  • Level 2 Rooms: 3 Bedrooms, Bath Main, Bath(s) Other
  • Phone: 908-782-0100

Exterior Features

  • Exterior Description: Stone, Vinyl Siding
  • Exterior Features: Open Porch(es), Patio, Sidewalk, Storm Door(s), Thermal Windows/Doors
  • Pool: Yes
  • Pool Description: Association Pool, Outdoor Pool
  • Roof Description: Asphalt Shingle

Garage/Parking

  • Garage Description: Attached Garage, Garage Door Opener
  • Number Garage Spaces: 2
  • Parking Driveway Description: 2 Car Width, Blacktop

Utilities

  • Cooling: Central Air
  • Fuel Type: Gas-Natural
  • Heating: Forced Hot Air, Multi-Zone
  • Sewer: Public Sewer
  • Utilities: Electric, Gas-Natural
  • Water: Public Water
  • Water Heater: Gas

Condo/Co-op/Association

  • Amenities: Playground, Pool-Outdoor, Tennis Courts
  • Association Maintenance Fee: 220
  • Association Maintenance Fee Frequency: Monthly
  • Association Maintenance Fee Includes: Maintenance-Common Area, Snow Removal, Trash Collection
  • Home Warranty: Yes

Schools

  • High School: Hunterdon Cent
  • Middle Jr High School: JP Case MS

Lot Info

  • Lot Size: 9968 SF
  • Easement: Unknown
  • Lot Description: Level Lot, Open Lot
  • Lot I D Tax: *
  • Lot Size Tax: *
  • Total Acres: 0.23

Rental Info

  • Application Fee: 440
  • Pets Allowed: Yes

Tax Info

  • Tax Acres: *
  • Assessed Improvement Value: *
  • Assessed Land Value: *
  • Total Tax Assessed: *
  • Streetname Tax: *
  • Street Number Tax: *
  • Tax Amount: 10633
  • Tax Amount Tax: *
  • Assessor Parcel Number: 1921-00053-0001-00052-0000-
  • Assessor Parcel Number: *
  • Tax Rate Amount: 2.571
  • Tax Rate Tax: *
  • Tax Year Tax: *
  • Tax Year: 2020

MLS Schools

  • Grade School: R Hunter ES
Create a Home Valuation Report for This Property
The Home Valuation Report is an in-depth analysis detailing your home's value as well as a comparison with similar homes in the area

Home Values in the Area

Source: Public Records

Average Home Value in this Area


Source: Public Records

Property History

We collect this data history from publicly available records. To have your information removed, we recommend requesting removal directly through your county’s website.

Date Event Price List to Sale Price per Sq Ft
08/13/2021 08/13/21 Sold $526,000 +3.1% --
06/22/2021 06/22/21 Pending -- -- --
06/17/2021 06/17/21 For Sale $510,000 -- --
Source: Garden State MLS

Agents Affiliated with this Home

  • Section Image
  • Section Image
See All Agents

Map

Source: Garden State MLS

MLS Number: 3720390

Garden State MLS

APN: 21 00053-0001-00052

Your Personal Tour Guide

Ask me questions while you tour the home.