
Kallen Curry
Weichert, Realtors® - Laurie Realty
(573) 691-5462
27 Total Sales
1 in Camdenton
$9,000 Price


Estimated Value: $273,000 - $282,236
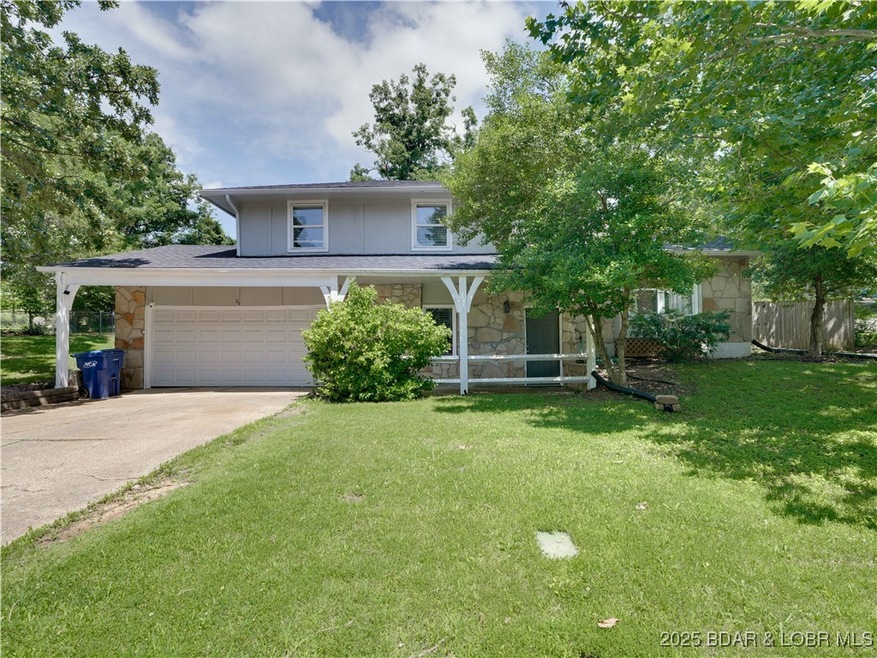
Modern, Move-In Ready & Made for Real Life – Welcome to 25 Primrose Ln! This beautifully updated home is everything a busy family needs. From the moment you walk in, you’ll notice the clean lines, fresh finishes, and a layout designed for everyday comfort. The open living and dining spaces flow effortlessly, and the modern kitchen with stainless appliances makes mealtime easy and stylish. Upstairs offers spacious bedrooms and updated baths, while the lower level provides extra room for a playroom, office, or media space. Outside, enjoy a fully fenced backyard perfect for kids, pets, and outdoor fun. The large deck is ideal for relaxing evenings or weekend BBQs. With a newer roof, attached 2-car garage, garden shed, and city utilities, this home offers function, comfort, and peace of mind. Warm, welcoming, and ready to enjoy — this is the kind of home that doesn’t come along often. Schedule your showing today and see what makes it so special.
Last Agent to Sell the Property
RE/MAX Lake of the Ozarks Brokerage Phone: (573) 302-2300 License #2024039634 Listed on: 06/16/2025
We collect this data history from publicly available records. To have your information removed, we recommend requesting removal directly through your county’s website.
Kallen Curry
Weichert, Realtors® - Laurie Realty
(573) 691-5462
27 Total Sales
1 in Camdenton
$9,000 Price
Mark Stewart
Keller Williams Local
(417) 815-5002
218 Total Sales
1 in Camdenton
$372,200 Price
Chet Meierarend
RE/MAX Premier Properties
(913) 270-3422
157 Total Sales
1 in Camdenton
$318,866 Price
ANN KLIMKEWICZ, PC
RE/MAX Lake of the Ozarks
(573) 496-1503
256 Total Sales
41 in Camdenton
$3K - $1.5M Price Range
Teresa Hough
Gateway Real Estate
(417) 344-2091
61 Total Sales
16 in Camdenton
$165K - $510K Price Range
Shelly Hendrix
RE/MAX Next Generation
(417) 344-2339
228 Total Sales
2 in Camdenton
$20K - $94K Price Range
We collect this data history from publicly available records. To have your information removed, we recommend requesting removal directly through your county’s website.
| Date | Buyer | Sale Price | Title Company |
|---|---|---|---|
| -- | Arrowhead Title | ||
| $164,622 | Legends Title | ||
| -- | -- |
We collect this data history from publicly available records. To have your information removed, we recommend requesting removal directly through your county’s website.
| Date | Status | Borrower | Loan Amount |
|---|---|---|---|
| Open | $189,509 | ||
| Closed | $189,509 |
We collect this data history from publicly available records. To have your information removed, we recommend requesting removal directly through your county’s website.
| Date | Event | Price | List to Sale | Price per Sq Ft | Prior Sale |
|---|---|---|---|---|---|
| 08/08/2025 08/08/25 | Sold | -- | -- | -- | |
| 07/02/2025 07/02/25 | Price Changed | $274,900 | -3.5% | $168 / Sq Ft | |
| 06/16/2025 06/16/25 | For Sale | $284,900 | +52.4% | $174 / Sq Ft | |
| 01/26/2021 01/26/21 | Sold | -- | -- | -- | View Prior Sale |
| 12/27/2020 12/27/20 | Pending | -- | -- | -- | |
| 09/28/2020 09/28/20 | For Sale | $186,900 | -- | $117 / Sq Ft |
We collect this data history from publicly available records. To have your information removed, we recommend requesting removal directly through your county’s website.
| Year | Tax Paid | Tax Assessment Tax Assessment Total Assessment is a certain percentage of the fair market value that is determined by local assessors to be the total taxable value of land and additions on the property. | Land | Improvement |
|---|---|---|---|---|
| 2025 | $867 | $22,880 | $0 | $0 |
| 2024 | $867 | $22,880 | $0 | $0 |
| 2023 | $867 | $22,880 | $0 | $0 |
| 2022 | $846 | $22,880 | $0 | $0 |
| 2021 | $846 | $22,880 | $0 | $0 |
| 2020 | $846 | $22,880 | $0 | $0 |
| 2019 | $846 | $22,880 | $0 | $0 |
| 2018 | $846 | $22,880 | $0 | $0 |
| 2017 | $846 | $22,880 | $0 | $0 |
| 2016 | $823 | $22,880 | $0 | $0 |
| 2015 | $822 | $22,880 | $0 | $0 |
| 2014 | $822 | $22,880 | $0 | $0 |
| 2013 | -- | $22,880 | $0 | $0 |
Seller's Agent in 2025
BRIAN HOFER
RE/MAX
(573) 410-2425
21 Total Sales
T
Buyer's Agent in 2025
Toby Cole
Keller Williams L.O. Realty
(573) 286-0532
24 Total Sales
Seller's Agent in 2021
Tanya Baumgart
Chartwell Realty LLC
(816) 699-0810
127 Total Sales
R
Buyer's Agent in 2021
Roy Carrico
Out of Area LOBR
(713) 304-7552
364 Total Sales
Source: Bagnell Dam Association of REALTORS®
MLS Number: 3577647
APN: 13-7.0-25.0-002.0-001-035.000
Disclaimer: Certain information contained herein is derived from information provided by parties other than Homes.com. All information provided is deemed reliable, but is not guaranteed to be accurate and should be independently verified.
IDX information is provided exclusively for personal, non-commercial use, and may not be used for any purpose other than to identify prospective properties consumers may be interested in purchasing. Information is deemed reliable but not guaranteed.
Ask me questions while you tour the home.