
Patricia Sutherland
Responds Quickly
Keller Williams Realty Boston Northwest
(351) 300-4730
97 Total Sales
43 in Acton
$255K - $1.2M Price Range

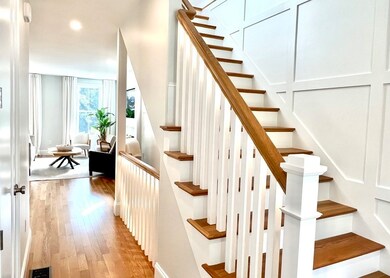

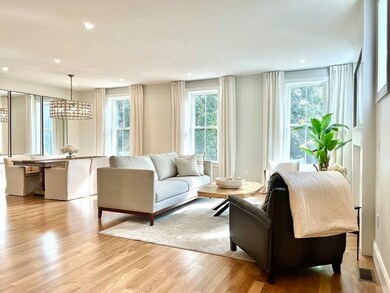
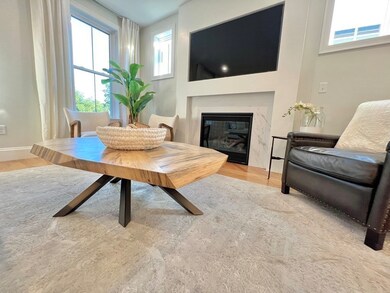
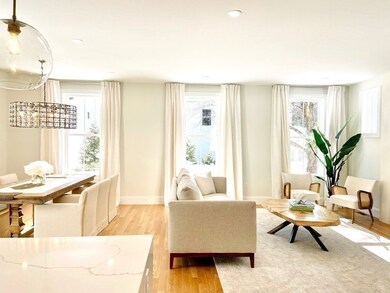
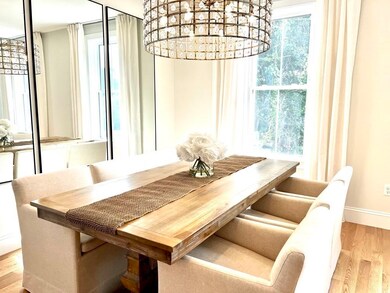
Stunning 3 bedroom 2 1/2 bath new construction home! Just steps from Nara Park and the Rail Trail. Architecturally planned to maximize energy efficiency, minimize environmental impact, and sited to be solar ready. Unparalleled craftsmanship and designer finishes throughout. The 1st floor features open concept living w 9 ft ceilings, oversized windows and soaring 8 ft doors, elegant kitchen w high end Quartz counters, SS appliances, custom wood hood and back-splash, and designer pendants. Master crafted fireplace with TV recess in LR, natural light filled dining area, mudroom w built-ins, and home office. The 2nd floor presents a huge master bedroom w tray ceiling, large walk in closet, and 5 piece spa like ensuite bathroom, two guest bedrooms, guest bath, and laundry room. Finished walkout lower lever offers endless opportunities - executive office and home gym to theatre and kids play room. Massive private backyard and pavers patio. Start living the lifestyle you deserve today!
Patricia Sutherland
Keller Williams Realty Boston Northwest
(351) 300-4730
97 Total Sales
43 in Acton
$255K - $1.2M Price Range
Firojkhan Pathan
Pathan Realty LLC
(689) 220-3847
25 Total Sales
1 in Acton
$1,550,000 Price
Bryan Perreira
LAER Realty Partners
(351) 208-9883
137 Total Sales
1 in Acton
$400,000 Price
ZhiChao Chen
SPACE CY REALTY LIMITED
(855) 528-1854
143 Total Sales
2 in Acton
$448K - $830K Price Range
Anthony Piacenza
BHHS Verani Bedford
(351) 208-1425
61 Total Sales
1 in Acton
$734,900 Price
Elena Beldiya Petrov
Keller Williams Realty Boston Northwest
(781) 776-7253
92 Total Sales
35 in Acton
$195K - $1.2M Price Range
We collect this data history from publicly available records. To have your information removed, we recommend requesting removal directly through your county’s website.
| Date | Event | Price | List to Sale | Price per Sq Ft |
|---|---|---|---|---|
| 11/17/2023 11/17/23 | Sold | $1,100,000 | +0.1% | $436 / Sq Ft |
| 10/08/2023 10/08/23 | Pending | -- | -- | -- |
| 10/03/2023 10/03/23 | For Sale | $1,099,000 | -- | $436 / Sq Ft |
MG
Seller's Agent in 2023
Max Geesey
The Aho Realty Group
(508) 686-0835
37 Total Sales
Buyer's Agent in 2023
The Elite Team
Phoenix Real Estate Partners, LLC
(617) 615-6618
149 Total Sales
Source: MLS Property Information Network (MLS PIN)
MLS Number: 73166284
Disclaimer: Certain information contained herein is derived from information provided by parties other than Homes.com. All information provided is deemed reliable, but is not guaranteed to be accurate and should be independently verified.
The property listing data and information, or the Images, set forth herein were provided to MLS Property Information Network, Inc. from third party sources, including sellers, lessors and public records, and were compiled by MLS Property Information Network, Inc. The property listing data and information, and the Images, are for the personal, non-commercial use of consumers having a good faith interest in purchasing or leasing listed properties of the type displayed to them and may not be used for any purpose other than to identify prospective properties which such consumers may have a good faith interest in purchasing or leasing. MLS Property Information Network, Inc. and its subscribers disclaim any and all representations and warranties as to the accuracy of the property listing data and information, or as to the accuracy of any of the Images, set forth herein.
Ask me questions while you tour the home.