
Jennifer McCoy
Coldwell Banker Realty
(475) 267-2590
49 Total Sales
2 in University
$337K - $650K Price Range
Estimated Value: $646,000 - $835,136
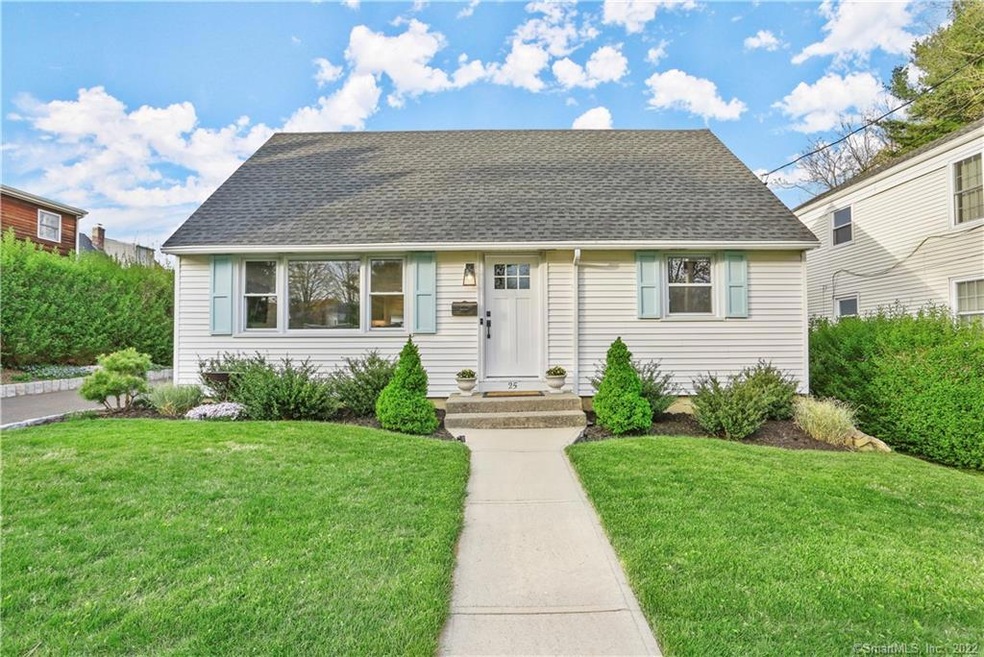
Stylish Modern farmhouse inspired renovation! 3 bedroom 1.5 bath Cape set on a level .22 acres located in sought after university area. As you enter the home you are greeted by the bright & airy open concept living Thoughtfully designed sleek custom kitchen cabinetry by Christopulos, boasts stainless steel appliances, and oversized quartz center island with built in ice machine. New roof in 2018 , new propane furnace 2019, & central air installed 2021. The electrical has been upgraded to 200 amp, new/refinished hardwood floors , new interior and exterior doors, & freshly painted interior leave no expense spared. Your main level primary bedroom suite is outfitted with a new sleek modern bathroom. Sellers added additional main level half bath in 2019. The dining room sliders give easy access to the new cedar deck. Enjoy summer entertaining overlooking your expansive landscaped flat, private backyard. Upstairs you will find 2 additional generous sized bedrooms, and for your convenience the sellers have already plumbed for a potential upstairs bathroom, The basement is full height and waiting to be finished by new homeowners. There is a 2 car detached garage that offers tons of storage and loft access. Ideally situated, just a short walk to Holland Hill School, Gould Manor's playground, tennis courts, and recreational fields. Minutes to train, shopping, restaurants, beaches, and highways make this home a commuters dream!
Last Agent to Sell the Property
Coldwell Banker Realty License #RES.0775418 Listed on: 05/09/2022
Jennifer McCoy
Coldwell Banker Realty
(475) 267-2590
49 Total Sales
2 in University
$337K - $650K Price Range
Rudy Pierre
YellowBrick Real Estate LLC
(475) 889-7904
87 Total Sales
2 in University
$780K - $1.3M Price Range
Pam Toner
Berkshire Hathaway NE Prop.
(973) 604-2163
26 Total Sales
2 in University
$439K - $1.7M Price Range
Maria Graham-Baptist
Coldwell Banker Realty
(475) 258-7854
25 Total Sales
1 in University
$1,100,000 Price
Christine Magliocco
Higgins Group Real Estate
(475) 271-2600
34 Total Sales
8 in University
$760K - $1.7M Price Range
Diane Wagner
William Raveis Real Estate
(475) 265-5729
12 Total Sales
1 in University
$405,000 Price
We collect this data history from publicly available records. To have your information removed, we recommend requesting removal directly through your county’s website.
| Date | Event | Price | List to Sale | Price per Sq Ft | Prior Sale |
|---|---|---|---|---|---|
| 07/01/2022 07/01/22 | Sold | $625,000 | +8.7% | $547 / Sq Ft | |
| 05/14/2022 05/14/22 | Pending | -- | -- | -- | |
| 05/12/2022 05/12/22 | For Sale | $575,000 | +72.4% | $504 / Sq Ft | |
| 06/07/2019 06/07/19 | Sold | $333,500 | -7.3% | $292 / Sq Ft | View Prior Sale |
| 05/20/2019 05/20/19 | Pending | -- | -- | -- | |
| 04/22/2019 04/22/19 | Price Changed | $359,900 | -5.3% | $315 / Sq Ft | |
| 04/09/2019 04/09/19 | For Sale | $379,900 | -- | $333 / Sq Ft |
We collect this data history from publicly available records. To have your information removed, we recommend requesting removal directly through your county’s website.
| Year | Tax Paid | Tax Assessment Tax Assessment Total Assessment is a certain percentage of the fair market value that is determined by local assessors to be the total taxable value of land and additions on the property. | Land | Improvement |
|---|---|---|---|---|
| 2025 | $9,905 | $348,880 | $236,670 | $112,210 |
| 2024 | $9,734 | $348,880 | $236,670 | $112,210 |
| 2023 | $9,598 | $348,880 | $236,670 | $112,210 |
| 2022 | $9,116 | $334,670 | $236,670 | $98,000 |
| 2021 | $9,029 | $334,670 | $236,670 | $98,000 |
| 2020 | $7,040 | $262,780 | $194,390 | $68,390 |
| 2019 | $7,040 | $262,780 | $194,390 | $68,390 |
| 2018 | $6,927 | $262,780 | $194,390 | $68,390 |
| 2017 | $6,785 | $262,780 | $194,390 | $68,390 |
| 2016 | $6,688 | $262,780 | $194,390 | $68,390 |
| 2015 | $6,844 | $276,080 | $205,800 | $70,280 |
| 2014 | $6,736 | $276,080 | $205,800 | $70,280 |
Seller's Agent in 2022
Tara Chlupsa
Coldwell Banker Realty
(203) 227-8424
2 in this area
44 Total Sales
Buyer's Agent in 2022
Kristen Delaurentiis
William Raveis Real Estate
(203) 255-6841
2 in this area
3 Total Sales
Seller's Agent in 2019
Lou Delmonaco
William Raveis Real Estate
(203) 610-1673
1 Total Sale
J
Buyer's Agent in 2019
Jack Whitton
William Raveis Real Estate
Source: SmartMLS
MLS Number: 170487675
APN: FAIR-000079-000000-000473
Disclaimer: Certain information contained herein is derived from information provided by parties other than Homes.com. All information provided is deemed reliable, but is not guaranteed to be accurate and should be independently verified.
IDX information is provided exclusively for personal, non-commercial use, and may not be used for any purpose other than to identify prospective properties consumers may be interested in purchasing. Information is deemed reliable but not guaranteed.
Ask me questions while you tour the home.