
Paula Igoe
Arthur Thomas Properties
(207) 501-2629
90 Total Sales
3 in Kittery
$113K - $125K Price Range
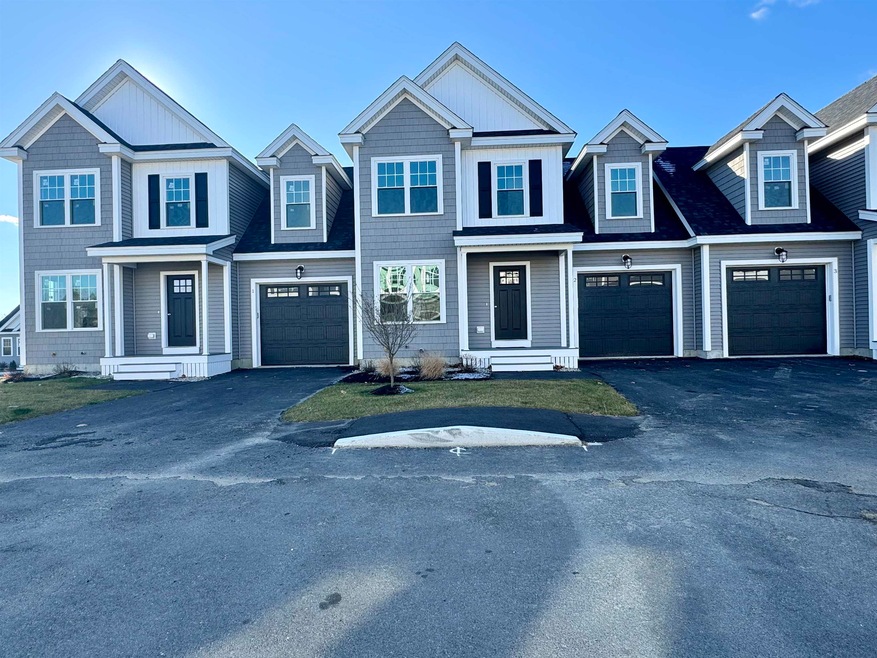
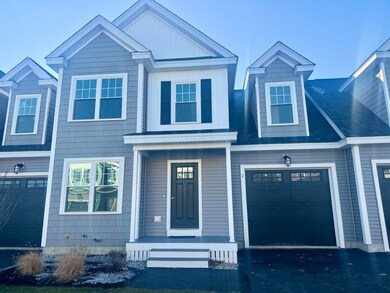
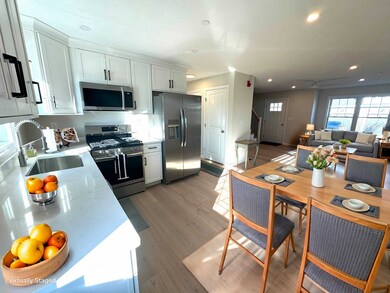
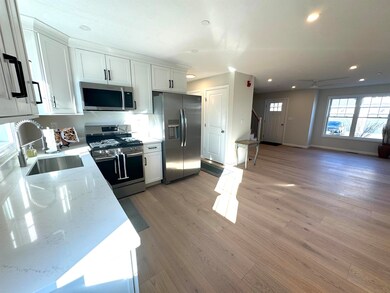
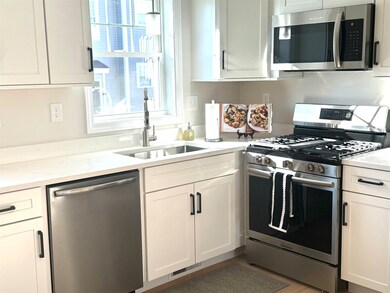
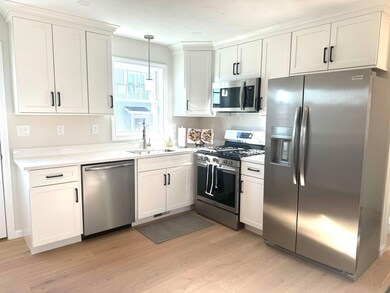
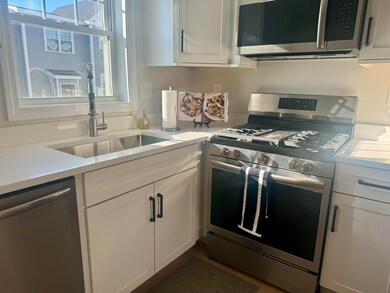
Discover modern living at its finest in this 2024-built condo at 25-2 Regency Circle, Kittery! Tucked in a serene new development yet moments from shopping, dining, beaches, Portsmouth, and major routes, this rental offers the best of both worlds. Enjoy light-filled spaces with stunning finishes, including quartz countertops, gleaming hardwood floors, and chic modern fixtures. With 2 spacious bedrooms, including a luxurious primary suite featuring dual walk-in closets and a private ensuite bath, comfort meets elegance. Additional features include central AC, a gas stove, washer/dryer, dishwasher, STORAGE space in the basement, a one-car garage, and a private back deck. This home is ready to impress—schedule a showing today and get into this beautiful turn key unit! NO PETS. NO EXCEPTIONS. Tenant to pay application and credit/background check.
Last Agent to Rent the Property
Carey Giampa, LLC/Rye Brokerage Phone: 603-918-0761 Listed on: 12/05/2024
Last Renter's Agent
Carey Giampa, LLC/Rye Brokerage Phone: 603-918-0761 Listed on: 12/05/2024
Paula Igoe
Arthur Thomas Properties
(207) 501-2629
90 Total Sales
3 in Kittery
$113K - $125K Price Range
Becky Sama
BHG Masiello Portsmouth
(207) 994-7591
40 Total Sales
3 in Kittery
$650K - $730K Price Range
Dana Whitney
Legacy Properties Sotheby's International Realty
(855) 773-0554
16 Total Sales
1 in Kittery
$1,500,000 Price
Edmund Gardner III
Gardner Real Estate Group
(207) 387-7218
155 Total Sales
1 in Kittery
$740,000 Price
Karen Rice
Abigail Douris Real EstateLLC
(207) 994-8978
40 Total Sales
1 in Kittery
$750,000 Price
Bruce Davis
Engel & Volkers Casco Bay
(207) 386-9380
89 Total Sales
1 in Kittery
$607,750 Price
We collect this data history from publicly available records. To have your information removed, we recommend requesting removal directly through your county’s website.
| Date | Event | Price | List to Sale | Price per Sq Ft | Prior Sale |
|---|---|---|---|---|---|
| 02/13/2025 02/13/25 | Rented | $2,900 | 0.0% | -- | |
| 12/05/2024 12/05/24 | For Rent | $2,900 | 0.0% | -- | |
| 11/15/2024 11/15/24 | Sold | $499,900 | 0.0% | $399 / Sq Ft | View Prior Sale |
| 10/06/2024 10/06/24 | Pending | -- | -- | -- | |
| 10/06/2024 10/06/24 | For Sale | $499,900 | -- | $399 / Sq Ft |
Landlord's Agent in 2025
Hillary Barrett
Carey Giampa, LLC/Rye
(603) 918-0761
54 Total Sales
Seller's Agent in 2024
Dennis Page
Dennis M. Page Real Estate
(978) 423-6053
153 Total Sales
Source: PrimeMLS
MLS Number: 5023898
Disclaimer: Certain information contained herein is derived from information provided by parties other than Homes.com. All information provided is deemed reliable, but is not guaranteed to be accurate and should be independently verified.
Copyright 2026 PrimeMLS, Inc. All rights reserved. This information is deemed reliable, but not guaranteed. The data relating to real estate displayed on this display comes in part from the IDX Program of PrimeMLS. The information being provided is for consumers’ personal, non-commercial use and may not be used for any purpose other than to identify prospective properties consumers may be interested in purchasing.
Ask me questions while you tour the home.