NOT LISTED FOR SALE

25 Richardson Rd Unit B Tremont, ME 04653

2 Beds
3 Baths
1,940 Sq Ft
6.1 Acre Lot

Sale Details

Date Sold: September 11, 2017

Last sale price $517,000 $266 Per Sq Ft

Highlights

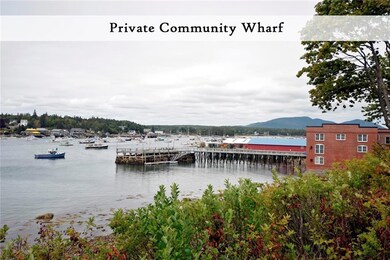
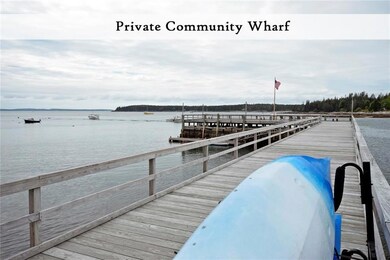
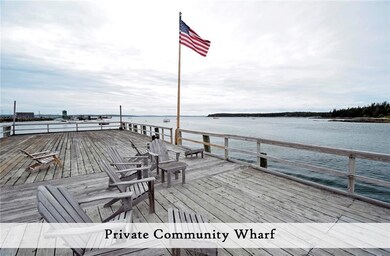
  • Deeded Waterfront Access Rights
  • Docks
  • Wood Flooring
  • 365 Feet of Waterfront
  • Country Club
  • New Englander Architecture

About This Home

As of September 2017

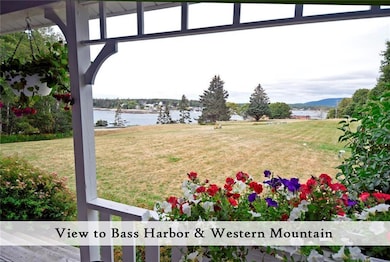
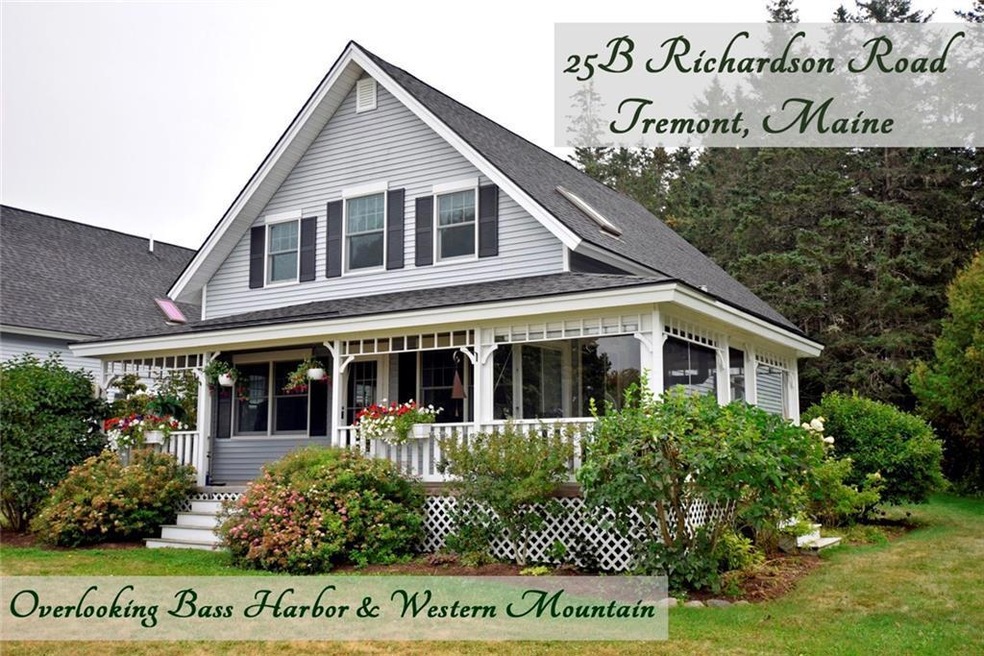
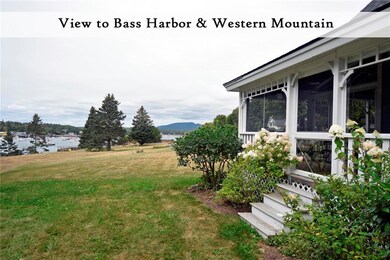
At the end of Richardson Road, the private location this Madomic Ridge condo enjoys also comes with the best viewshed in the neighborhood. Most rooms and both porches take in iconic Bass Harbor & the western mountains of Acadia. Lovingly cared for, this home offers two 2nd floor suites, with a fireplace in the master. Open concept main living area in the 1st floor enjoys brilliant ocean scenery and the warmth of a fireplace. New systems, attached garage and Master Gardener planned grounds complete the picture.

Last Agent to Sell the Property

Ryan Swanson

RE/MAX Hills and Harbors Realty Listed on: 09/19/2017
Last Buyer's Agent

Ryan Swanson

RE/MAX Hills and Harbors Realty Listed on: 09/19/2017
Property Details

Home Type

  • Condominium

Est. Annual Taxes

  • $3,348

Year Built

  • Built in 1998

Lot Details

  • 365 Feet of Waterfront
  • Ocean Front
  • Landscaped
  • Open Lot

HOA Fees

  • $417 Monthly HOA Fees

Property Views

  • Water
  • Scenic Vista
  • Mountain

Home Design

  • New Englander Architecture
  • Concrete Foundation
  • Wood Frame Construction
  • Pitched Roof
  • Shingle Roof
  • Vinyl Siding
  • Concrete Perimeter Foundation

Interior Spaces

  • 1,940 Sq Ft Home
  • 2 Fireplaces
  • Screened Porch
  • Washer and Dryer Hookup

Flooring

  • Wood
  • Carpet
  • Tile

Bedrooms and Bathrooms

  • 2 Bedrooms
  • Main Floor Bedroom
  • En-Suite Primary Bedroom
  • Walk-In Closet
  • 3 Full Bathrooms
  • Bathtub

Unfinished Basement

  • Basement Fills Entire Space Under The House
  • Interior Basement Entry

Parking

  • Direct Access Garage
  • Common or Shared Parking
  • Automatic Garage Door Opener
  • Garage Door Opener
  • Gravel Driveway
  • Shared Driveway

Outdoor Features

  • Deeded Waterfront Access Rights
  • Access to Tidal Water
  • Deep Water Access
  • Property is near a beach
  • Docks

Utilities

  • No Cooling
  • Forced Air Zoned Heating System
  • Heating System Uses Gas
  • Baseboard Heating
  • Hot Water Heating System
  • Private Water Source
  • Well
  • Gas Water Heater
  • Septic System
  • Private Sewer

Additional Features

  • Property is near golf course
  • Pasture

Listing and Financial Details

  • Tax Lot 29-6
  • Assessor Parcel Number TREM-000012-000000-000029-000006

Community Details

Overview

  • 2 Units
  • Madomic Ridge Condo Association Subdivision

Recreation

  • Country Club

Property Details

Home Type

Condominium

Est. Annual Taxes

$3,348

Year Built

Built in 1998

Lot Details

6.1 Acres

HOA Fees

$417 per month

Listing Details

  • Property Sub Type: Condominium
  • Prop. Type: Residential
  • Lot Size Acres: 6.1
  • Water Body Name: Bass Harbor
  • MLS Status: Closed
  • Subdivision Name: Madomic Ridge Condo Association
  • Directions: Go through Southwest Harbor towards Bass Harbor. Take 102A for 1 mile, turning right onto Shore Road towards the Swans Island ferry terminal and look for Richardson Road on your left. 25B is very last unit. No sign.
  • Above Grade Finished Sq Ft: 1940.0
  • Architectural Style: New Englander
  • Garage Yn: Yes
  • Year Built: 1998
  • Location Information:Leased Land: No
  • Location Information:HERS Certified: No
  • Contract Information:List PriceSqFt: 266.49
  • Property Information:Seasonal: No
  • Property Information:Lot Size Acres -: 6.1
  • Property Information:Total Baths: 3.0
  • Property Information:SqFt Finished Above Grade: 1940.0
  • Property Information:Garage: Yes
  • Site:Level: Yes
  • Site:Open: Yes
  • Site:Well Landscaped: Yes
  • Location:Near Golf Course: Yes
  • Water Info:Water Frontage2: Yes
  • Water Info:Water View2: Yes
  • Construction:Wood Frame: Yes
  • Roof:Shingle: Yes
  • Heat System:Baseboard: Yes
  • Heat System:Forced Air: Yes
  • Heat System:Hot Water: Yes
  • Cooling:None3: Yes
  • Floors:Carpet: Yes
  • Floors:Tile2: Yes
  • Floors:Wood3: Yes
  • Electric:Circuit Breakers: Yes
  • Basement Entry:Interior: Yes
  • Water Heater:Gas: Yes
  • Amenities:Primary Bedroom wBath: Yes
  • Location Information:Association Fee: 1250.0
  • Location Information:Fee Frequency Paid: Quarterly
  • Exterior:Vinyl Siding: Yes
  • Condominium:Unit Type: Condo
  • Condominium:Units in Building: 2
  • Driveway:Common2: Yes
  • Amenities:Laundry - Hookup: Yes
  • Vehicle Storage:Auto Door Opener: Yes
  • Basement:Unfinished: Yes
  • Foundation Materials:Poured Concrete: Yes
  • Amenities:Walk-in Closets: Yes
  • Vehicle Storage:Direct Entry to Living: Yes
  • Heat System:Multi-Zones: Yes
  • Parking:On Site2: Yes
  • Location:Near Public Beach: Yes
  • Amenities:Bathtub: Yes
  • Sewer:Private Sewer: Yes
  • Roof:Pitched: Yes
  • Water Info:Waterfront Amount -: 365.0
  • Recreational Water:Deeded: Yes
  • Recreational Water:Waterfront Deep: Yes
  • Water:Private2: Yes
  • Driveway:Gravel: Yes
  • Heat Fuel:Gas Bottled: Yes
  • Sewer:Septic Existing on Site: Yes
  • Water:Well Existing on Site: Yes
  • View:Scenic: Yes
  • Location:Near Country Club: Yes
  • View:Fields: Yes
  • View:Mountain(s): Yes
  • Recreational Water:Waterfront Tidal: Yes
  • Site:PastureField: Yes
  • Recreational Water:Dock: Yes
  • Style:New Englander: Yes
  • Condominium:Total Units4: 12
  • Patio and Porch Features:Porch-Screened: Yes
  • Property Sub-Type Property Sub-Type: Condominium
  • Property Information # Fireplaces: 2
  • Advertising Remarks:Advertising Remarks: At the end of Richardson Road, the private location this Madomic Ridge condo enjoys also comes with the best viewshed in the neighborhood. Most rooms and both porches take in iconic Bass Harbor & the western mountains of Acadia. Lovingly cared for, this home offers two 2nd floor suites, with a fireplace in the master. Open concept main living area in the 1st floor enjoys brilliant ocean scenery and the warmth of a fireplace. New systems, attached garage and Master Gardener planned grounds complete the picture.
  • Special Features: None

Interior Features

  • Has Basement: Full, Interior Entry, Unfinished
  • Full Bathrooms: 3
  • Total Bedrooms: 2
  • Fireplaces: 2
  • Fireplace: Yes
  • Interior Amenities: Walk-in Closets, 1st Floor Bedroom, Bathtub, Primary Bedroom w/Bath
  • Full Basement: Yes

Exterior Features

  • Lot Features: Level, Open Lot, Landscaped, Pasture, Near Golf Course, Near Public Beach, Near Town
  • View: Fields, Mountain(s), Scenic
  • Waterfront Features: Ocean
  • Waterfront: Yes
  • Construction Type: Vinyl Siding, Wood Frame
  • Foundation Details: Concrete Perimeter
  • Patio And Porch Features: Porch, Screened
  • Roof: Pitched, Shingle
  • Patio and Porch Features:Porch: Yes

Garage/Parking

  • Attached Garage: Yes
  • Parking Features: 1 - 4 Spaces, Gravel, Common, On Site, Garage Door Opener, Inside Entrance

Utilities

  • Laundry Features: Washer Hookup
  • Cooling: None
  • Cooling Y N: No
  • Heating: Other, Multi-Zones, Hot Water, Forced Air, Baseboard
  • Heating Yn: Yes
  • Electric: Circuit Breakers
  • Sewer: Private Sewer, Septic Existing on Site
  • Utilities: Utilities On
  • Water Source: Private, Well

Condo/Co-op/Association

  • Association Fee: 1250.0
  • Association Fee Frequency: Quarterly
  • Association: Yes
  • Pets Allowed: Other Restrictions

Lot Info

  • Land Lease: No
  • Lot Size Sq Ft: 265716.0
  • Parcel #: TREM-000012-000000-000029-000006
  • Zoning: res-biz-hrbr-shore

Multi Family

  • Number Of Units In Community: 2
  • Number Of Units Total: 12

Tax Info

  • Tax Annual Amount: 3348.0
  • Tax Lot: 29-6
  • Tax Year: 2016
Create a Home Valuation Report for This Property
The Home Valuation Report is an in-depth analysis detailing your home's value as well as a comparison with similar homes in the area

Property History

We collect this data history from publicly available records. To have your information removed, we recommend requesting removal directly through your county’s website.

Date Event Price List to Sale Price per Sq Ft
09/19/2017 09/19/17 For Sale $530,000 +2.5% $273 / Sq Ft
09/11/2017 09/11/17 Sold $517,000 -- $266 / Sq Ft
09/11/2017 09/11/17 Pending -- -- --
Source: Maine Listings

Agents Affiliated with this Home

See All Agents

Map

Source: Maine Listings

MLS Number: 1326742

Maine Listings
Your Personal Tour Guide

Ask me questions while you tour the home.