NOT LISTED FOR SALE

25 Richardson Trail Unit 25 Campton, NH 03223

Campton Area
3 Beds
2.5 Baths
1,138 Sq Ft
10.48 Acre Lot

Sale Details

Date Sold: June 13, 2014

Last sale price $117,500 $103 Per Sq Ft

26 Days on Market

Highlights

  • Water Access
  • Indoor Pool
  • Clubhouse
  • Fitness Center
  • 10.48 Acre Lot
  • Deck

About This Home

As of June 2014

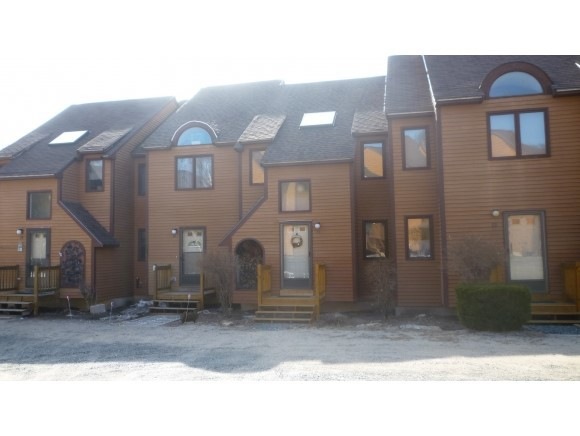
Make your offer. View, value and price in this roomy, End unit, 1700SF townhouse.Open concept from kitchen to living room with deck and lower level walkout all to enjoy beautiful White Mt sunsets. 3BR+loft 2+1/2 bath condo with large Master bedroom. Lots of counter space and plenty of cabinet storage. Enjoy warmth of wood stove indoors or activities outdoors. Assoc already scheduled Spring restaining and upgrades and opening up a Bigger Mt view. Beautiful rec center with pool, game room and fully equipped fitness room for all to enjoy year round.

Last Agent to Sell the Property

Joseph Macord

Pine Shores Real Estate LLC License #032662 Listed on: 04/10/2014

Last Buyer's Agent

Joseph Macord

Pine Shores Real Estate LLC License #032662 Listed on: 04/10/2014

Create a Home Valuation Report for This Property
The Home Valuation Report is an in-depth analysis detailing your home's value as well as a comparison with similar homes in the area

Townhouse Details

Home Type

  • Townhome

Est. Annual Taxes

  • $4,620

Year Built

  • Built in 1987

Lot Details

  • End Unit
  • Landscaped

Home Design

  • Contemporary Architecture
  • Concrete Foundation
  • Wood Frame Construction
  • Shingle Roof
  • Wood Siding
  • Clapboard

Interior Spaces

  • 2.5-Story Property
  • Furnished
  • Cathedral Ceiling
  • Ceiling Fan
  • Skylights
  • Wood Burning Stove
  • Blinds
  • Combination Kitchen and Dining Room
  • Carpet
  • Finished Basement
  • Walk-Out Basement
  • Property Views

Kitchen

  • Hearth Room
  • Open to Family Room
  • Electric Range
  • Stove
  • Range Hood
  • Microwave
  • Dishwasher

Bedrooms and Bathrooms

  • 3 Bedrooms
  • En-Suite Primary Bedroom

Laundry

  • Dryer
  • Washer

Home Security

Parking

  • 2 Car Parking Spaces
  • Gravel Driveway
  • Shared Driveway

Pool

  • Indoor Pool
  • In Ground Pool
  • Spa

Outdoor Features

  • Water Access
  • Shared Private Water Access
  • Basketball Court
  • Deck
  • Playground

Utilities

  • Zoned Heating and Cooling
  • Heating System Uses Wood
  • Baseboard Heating
  • Electric Water Heater
  • Septic Tank
  • Community Sewer or Septic
  • Leach Field
  • Cable TV Available

Listing and Financial Details

  • Legal Lot and Block 38-11 / 001

Community Details

Overview

  • Master Insurance
  • Ledgewood Village Condos

Recreation

  • Community Playground
  • Fitness Center
  • Trails
  • Tennis Courts

Additional Features

  • Clubhouse
  • Fire and Smoke Detector

Townhouse Details

Home Type

Townhome

Est. Annual Taxes

$4,620

Year Built

Built in 1987

Lot Details

10.48 Acres

Listing Details

  • Status Detail: Closed
  • Directions: -I-93 N to exit 28 right onto Rt49 to lights go right to Winterbrook on left to Bell Valley on left straight onto Richardson Trail to #25 on right view side
  • Units per Building: 5
  • Construction: Existing
  • Total Stories: 2.5
  • Price Per Sq Ft: 103.25
  • Property Class: Residential
  • Property Type: Condo
  • Year Built: 1987
  • Condo: Yes
  • List Agent: 9037
  • Architectural Style: Contemporary, End Row, Townhouse, Walkout Lower Level
  • ResoLotFeatures: Landscaped, Level, Sloping, Trail/Near Trail, View, Walking Trails
  • Special Features: None
  • Property Sub Type: Townhouses
  • Stories: 3

Interior Features

  • Appliances: Dishwasher, Dryer, Range Hood, Microwave, Range - Electric, Refrigerator, Washer, Water Heater - Electric
  • Equipment: Smoke Detector, Smoke Detectr-Hard Wired
  • Features Interior: Blinds, Cathedral Ceiling, Ceiling Fan, Dining Area, Furnished, Hearth, Kitchen/Dining, Kitchen/Family, Laundry Hook-ups, Primary BR w/ BA, Pool - Indoor, Security Door(s), Skylight, Vaulted Ceiling, Wood Stove Hook-up
  • Total Bedrooms: 3
  • Flooring: Carpet
  • Total Bathrooms: 3
  • Half Bathrooms: 1
  • Full Bathrooms: 2
  • Basement: Yes
  • Basement Access Type: Walkout
  • Basement Description: Finished
  • Room 1: Kitchen, 10x14, On Level: 1
  • Room 2: Dining Room, 10x10, On Level: 1
  • Room 3: Living Room, 16x16, On Level: 1
  • Room 4: Family Room
  • Room 6: Utility Room, 5x7, On Level: Basement
  • Room 7: Primary Bedroom, 12x16, On Level: 2
  • Room 8: Bedroom, 16x16, On Level: Basement
  • Room 9: Bedroom, 10x16, On Level: Basement
  • Room 13: Other, 12x16, On Level: 2
  • Room 16: Bath - Full, On Level: 2
  • Room 17: Bath - Full, On Level: Basement
  • Sq Ft - Apx Finished AG: 1138
  • Sq Ft - Apx Finished BG: 612
  • Sq Ft - Apx Total BG: 750
  • Sq Ft - Apx Total Finished: 1750
  • Sq Ft - Apx Unfinished BG: 138

Exterior Features

  • Driveway: Common/Shared, Gravel
  • Foundation: Concrete
  • Road Frontage: Yes
  • Roads: Association, Dead End, Gravel, Paved
  • Roof: Shingle - Asphalt
  • Features Exterior: Trash, Basketball Court, Deck, Hot Tub, Playground, Pool - In Ground, Tennis Court
  • Water Body Access: Yes
  • Water Body Name: Estates Pond
  • Water Body Type: Pond
  • Water Access Details: Shared-Private
  • Water Body Access: Shared Private
  • Construction Type: Wood Frame, Clapboard Exterior, Wood Exterior

Garage/Parking

  • Parking: Parking Spaces 2

Utilities

  • Electric: Circuit Breaker(s)
  • Sewer: Community, Concrete, Leach Field, Septic
  • Heating Fuel: Electric, Wood
  • Heating: Baseboard, Multi Zone, Stove, Stove - Wood
  • Cooling: Multi Zone
  • Utilities: Cable
  • Water Source: Community

Condo/Co-op/Association

  • Fee: 248
  • Condo Name: Ledgewood Village
  • Association Amenities: Club House, Exercise Facility, Master Insurance, Playground

Lot Info

  • Map: 10
  • Lot: 38-11
  • Lot Sq Ft: 456508
  • Lot Acres: 10.48
  • Surveyed: Yes
  • Zoning: Residential
  • Deed Book: 1929
  • Deed Page: 881
  • Deed Recorded Type: Warranty
  • Unit/Lot Number: 25

Tax Info

  • Tax Gross Amount: 4620
  • Tax Year: 2013

Home Values in the Area

Source: Public Records

Average Home Value in this Area


Source: Public Records

Agents Specializing in Campton, NH

See All Agents

Property History

We collect this data history from publicly available records. To have your information removed, we recommend requesting removal directly through your county’s website.

Date Event Price List to Sale Price per Sq Ft
06/13/2014 06/13/14 Sold $117,500 -5.6% $103 / Sq Ft
05/06/2014 05/06/14 Pending -- -- --
04/10/2014 04/10/14 For Sale $124,500 -- $109 / Sq Ft
Source: PrimeMLS

Agents Affiliated with this Home

  • Section Image
See All Agents

Map

Source: PrimeMLS

MLS Number: 4346865

PrimeMLS
Your Personal Tour Guide

Ask me questions while you tour the home.