
Benjamin Roy
Coldwell Banker Realty - Leominster
(978) 798-6974
51 Total Sales
3 in Westminster
$427K - $660K Price Range



Estimated Value: $392,000 - $481,651
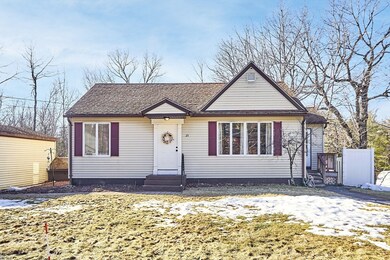
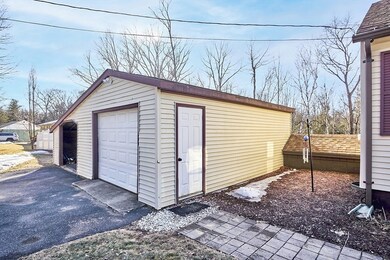
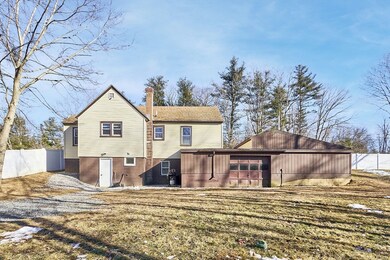
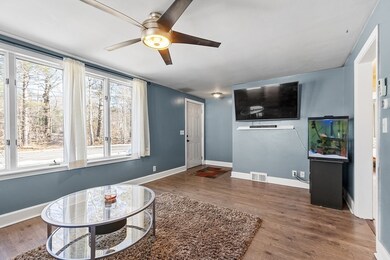
If you have been looking to purchase a starter home in beautiful Westminster, this may be the one! Charming 3-Bedroom Ranch located in quiet loop neighborhood within walking distance to Kay's Dairy. This inviting single-level ranch offers three spacious bedrooms, new flooring throughout, and ample storage for all your needs. The large eat-in kitchen provides plenty of space and connects to a mudroom with a pellet stove hookup and exterior access. The finished lower level boasts a generous bedroom and bath, a workout area, and a huge storage/workshop room with direct backyard access. Enjoy the outdoors in your fully fenced backyard, perfect for pets, play, or relaxation. With a walk-up attic, large garage, and abundant storage, this home is ideal for first-time buyers and downsizers or anyone seeking comfort and convenience. Located minutes from Route 2.
We collect this data history from publicly available records. To have your information removed, we recommend requesting removal directly through your county’s website.
Benjamin Roy
Coldwell Banker Realty - Leominster
(978) 798-6974
51 Total Sales
3 in Westminster
$427K - $660K Price Range
Chad King
Prospective Realty INC
(978) 350-1119
34 Total Sales
1 in Westminster
$900,000 Price
Renee Moussally
Coldwell Banker Realty
(401) 208-2623
126 Total Sales
1 in Westminster
$650,000 Price
Maurissa Thibeault
Coldwell Banker Realty Leominster MA
(978) 850-6298
124 Total Sales
7 in Westminster
$262K - $708K Price Range
Kelty Agnew
RE/MAX Innovative Properties
(978) 842-5039
47 Total Sales
2 in Westminster
$425K - $815K Price Range
The Macchi Group
William Raveis R.E. & Home Services
(774) 271-5857
144 Total Sales
1 in Westminster
$475,000 Price
We collect this data history from publicly available records. To have your information removed, we recommend requesting removal directly through your county’s website.
| Date | Buyer | Sale Price | Title Company |
|---|---|---|---|
| $395,000 | None Available | ||
| $229,500 | -- | ||
| $170,000 | -- | ||
| $19,200 | -- | ||
| -- | -- | ||
| $180,000 | -- |
We collect this data history from publicly available records. To have your information removed, we recommend requesting removal directly through your county’s website.
| Date | Status | Borrower | Loan Amount |
|---|---|---|---|
| Open | $355,500 | ||
| Previous Owner | $219,000 | ||
| Previous Owner | $222,615 | ||
| Previous Owner | $183,870 | ||
| Closed | $25,000 | ||
| Previous Owner | $127,000 | ||
| Closed | $225,403 | ||
| Previous Owner | $35,100 | ||
| Closed | $187,200 | ||
| Closed | $208,000 | ||
| Closed | $25,999 |
We collect this data history from publicly available records. To have your information removed, we recommend requesting removal directly through your county’s website.
| Date | Event | Price | List to Sale | Price per Sq Ft | Prior Sale |
|---|---|---|---|---|---|
| 04/24/2025 04/24/25 | Sold | $395,000 | -9.2% | $260 / Sq Ft | |
| 03/26/2025 03/26/25 | Pending | -- | -- | -- | |
| 03/25/2025 03/25/25 | Price Changed | $434,900 | -3.3% | $286 / Sq Ft | |
| 03/13/2025 03/13/25 | For Sale | $449,900 | +96.0% | $296 / Sq Ft | |
| 12/20/2018 12/20/18 | Sold | $229,500 | +0.3% | $182 / Sq Ft | View Prior Sale |
| 11/16/2018 11/16/18 | Pending | -- | -- | -- | |
| 11/10/2018 11/10/18 | Price Changed | $228,900 | -0.4% | $182 / Sq Ft | |
| 10/25/2018 10/25/18 | Price Changed | $229,900 | -2.1% | $182 / Sq Ft | |
| 10/17/2018 10/17/18 | For Sale | $234,900 | +30.5% | $186 / Sq Ft | |
| 10/19/2015 10/19/15 | Sold | $180,000 | 0.0% | $150 / Sq Ft | View Prior Sale |
| 09/18/2015 09/18/15 | Pending | -- | -- | -- | |
| 09/12/2015 09/12/15 | Off Market | $180,000 | -- | -- | |
| 08/29/2015 08/29/15 | For Sale | $175,000 | -2.8% | $146 / Sq Ft | |
| 08/18/2015 08/18/15 | Off Market | $180,000 | -- | -- | |
| 08/10/2015 08/10/15 | For Sale | $175,000 | -8.9% | $146 / Sq Ft | |
| 11/23/2012 11/23/12 | Sold | $192,000 | -4.0% | $152 / Sq Ft | View Prior Sale |
| 10/22/2012 10/22/12 | Pending | -- | -- | -- | |
| 02/16/2012 02/16/12 | Price Changed | $199,900 | -4.4% | $159 / Sq Ft | |
| 01/20/2012 01/20/12 | For Sale | $209,000 | -- | $166 / Sq Ft |
We collect this data history from publicly available records. To have your information removed, we recommend requesting removal directly through your county’s website.
| Year | Tax Paid | Tax Assessment Tax Assessment Total Assessment is a certain percentage of the fair market value that is determined by local assessors to be the total taxable value of land and additions on the property. | Land | Improvement |
|---|---|---|---|---|
| 2025 | $4,129 | $335,700 | $116,700 | $219,000 |
| 2024 | $3,959 | $322,900 | $116,700 | $206,200 |
| 2023 | $4,188 | $320,700 | $109,000 | $211,700 |
| 2022 | $4,094 | $259,100 | $94,800 | $164,300 |
| 2021 | $3,967 | $236,700 | $80,100 | $156,600 |
| 2020 | $3,865 | $220,200 | $72,800 | $147,400 |
| 2019 | $3,785 | $207,400 | $60,000 | $147,400 |
| 2018 | $3,593 | $193,700 | $60,000 | $133,700 |
| 2017 | $3,523 | $193,700 | $60,000 | $133,700 |
| 2016 | $3,452 | $183,800 | $50,100 | $133,700 |
| 2015 | $3,314 | $174,900 | $50,100 | $124,800 |
| 2014 | $3,320 | $174,900 | $50,100 | $124,800 |
Seller's Agent in 2025
Lauren Demerjian
OPEN DOOR Real Estate
(508) 320-8606
54 Total Sales
A
Buyer's Agent in 2025
Ashley Marrama
Lamacchia Realty, Inc.
(978) 602-5051
30 Total Sales
D
Seller's Agent in 2018
David Brooks
Champa Realty, Inc.
L
Seller Co-Listing Agent in 2018
Lorna Brooks
Champa Realty, Inc.
B
Seller's Agent in 2015
Bambi Azarian
Keller Williams Realty North Central
Seller's Agent in 2012
Leslie Tondreau
Lamacchia Realty, Inc.
(978) 660-9370
96 Total Sales
Source: MLS Property Information Network (MLS PIN)
MLS Number: 73345370
APN: WMIN-000104-000000-000055
Disclaimer: Certain information contained herein is derived from information provided by parties other than Homes.com. All information provided is deemed reliable, but is not guaranteed to be accurate and should be independently verified.
The property listing data and information, or the Images, set forth herein were provided to MLS Property Information Network, Inc. from third party sources, including sellers, lessors and public records, and were compiled by MLS Property Information Network, Inc. The property listing data and information, and the Images, are for the personal, non-commercial use of consumers having a good faith interest in purchasing or leasing listed properties of the type displayed to them and may not be used for any purpose other than to identify prospective properties which such consumers may have a good faith interest in purchasing or leasing. MLS Property Information Network, Inc. and its subscribers disclaim any and all representations and warranties as to the accuracy of the property listing data and information, or as to the accuracy of any of the Images, set forth herein.
Ask me questions while you tour the home.