
Seller's Agent in 2024
John Lepore
Berkshire Hathaway Home Services
(860) 798-7844
483 Total Sales
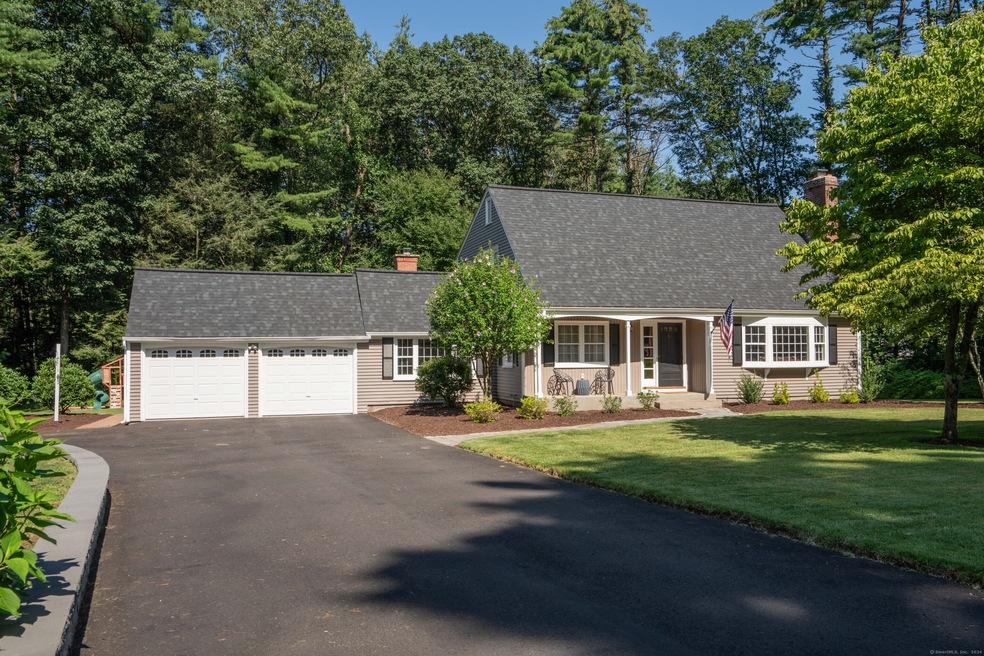
Estimated Value: $540,000 - $558,000
Welcome to 25 Saw Mill Lane, Avon, CT - a beautifully updated Cape-style home located on an idyllic cul-de-sac in walking distance to the town pool, playgrounds, and paved walking trails. With 3 beds, 2.5 baths this home is ready for a new family to move right in. The first floor includes a spacious living room with fireplace, cozy den with fireplace, 1.5 bathrooms, versatile oversized office (that can also be used as a first floor bedroom) with access to a serene screened-in porch, and a completely renovated eat-in kitchen featuring white shaker cabinets, granite counters and SS appliances. Main floor laundry and easy access to the deck overlooking a flat, expansive backyard abbuting the woods offer wonderful family convenience. The second floor includes 3 spacious bedrooms and completely updated full bathroom with a double vanity, large standalone shower, and separate tub. A finished basement adds versatility for additional living space or a dedicated playroom. Highlights include: new roof, new driveway, new hot water heater, central air, wood floors throughout, and so much more!
Last Agent to Sell the Property
Berkshire Hathaway NE Prop. License #RES.0398348 Listed on: 04/22/2024
We collect this data history from publicly available records. To have your information removed, we recommend requesting removal directly through your county’s website.
We collect this data history from publicly available records. To have your information removed, we recommend requesting removal directly through your county’s website.
| Date | Buyer | Sale Price | Title Company |
|---|---|---|---|
| $535,000 | None Available | ||
| -- | -- | ||
| $272,500 | -- |
We collect this data history from publicly available records. To have your information removed, we recommend requesting removal directly through your county’s website.
| Date | Status | Borrower | Loan Amount |
|---|---|---|---|
| Open | $444,050 |
We collect this data history from publicly available records. To have your information removed, we recommend requesting removal directly through your county’s website.
| Date | Event | Price | List to Sale | Price per Sq Ft | Prior Sale |
|---|---|---|---|---|---|
| 06/21/2024 06/21/24 | Sold | $535,000 | +15.1% | $245 / Sq Ft | |
| 04/30/2024 04/30/24 | Pending | -- | -- | -- | |
| 04/26/2024 04/26/24 | For Sale | $464,900 | +44.6% | $213 / Sq Ft | |
| 07/07/2015 07/07/15 | Sold | $321,450 | -1.1% | $166 / Sq Ft | View Prior Sale |
| 05/11/2015 05/11/15 | Pending | -- | -- | -- | |
| 05/06/2015 05/06/15 | For Sale | $324,900 | -- | $168 / Sq Ft |
We collect this data history from publicly available records. To have your information removed, we recommend requesting removal directly through your county’s website.
| Year | Tax Paid | Tax Assessment Tax Assessment Total Assessment is a certain percentage of the fair market value that is determined by local assessors to be the total taxable value of land and additions on the property. | Land | Improvement |
|---|---|---|---|---|
| 2025 | $8,356 | $271,750 | $105,260 | $166,490 |
| 2024 | $8,060 | $271,750 | $105,260 | $166,490 |
| 2023 | $7,860 | $222,110 | $94,760 | $127,350 |
| 2022 | $7,687 | $222,110 | $94,760 | $127,350 |
| 2021 | $7,598 | $222,110 | $94,760 | $127,350 |
| 2020 | $7,307 | $222,110 | $94,760 | $127,350 |
| 2019 | $7,307 | $222,110 | $94,760 | $127,350 |
| 2018 | $6,787 | $216,490 | $94,760 | $121,730 |
| 2017 | $6,622 | $216,490 | $94,760 | $121,730 |
| 2016 | $6,391 | $216,490 | $94,760 | $121,730 |
| 2015 | $6,235 | $216,490 | $94,760 | $121,730 |
| 2014 | $6,045 | $213,450 | $94,760 | $118,690 |
Seller's Agent in 2024
John Lepore
Berkshire Hathaway Home Services
(860) 798-7844
483 Total Sales
K
Seller Co-Listing Agent in 2024
Kevin Eagan
Berkshire Hathaway Home Services
(860) 416-3333
273 Total Sales
R
Buyer's Agent in 2024
Rania Menoutis
Carol Cole Real Estate, LLC
(860) 212-7849
29 Total Sales
Seller's Agent in 2015
Penelope Woodford
Coldwell Banker Realty
(860) 558-4326
95 Total Sales
C
Buyer's Agent in 2015
Christina Pope
Coldwell Banker Realty
Source: SmartMLS
MLS Number: 24012101
APN: AVON-000025-000000-000385-000025
Disclaimer: Certain information contained herein is derived from information provided by parties other than Homes.com. All information provided is deemed reliable, but is not guaranteed to be accurate and should be independently verified.
IDX information is provided exclusively for personal, non-commercial use, and may not be used for any purpose other than to identify prospective properties consumers may be interested in purchasing. Information is deemed reliable but not guaranteed.
Ask me questions while you tour the home.