
Jaclyn Arruda
JPAR Prime Real Estate
(401) 234-8052
55 Total Sales
1 in Centreville
$440,000 Price


Estimated Value: $409,000 - $447,000
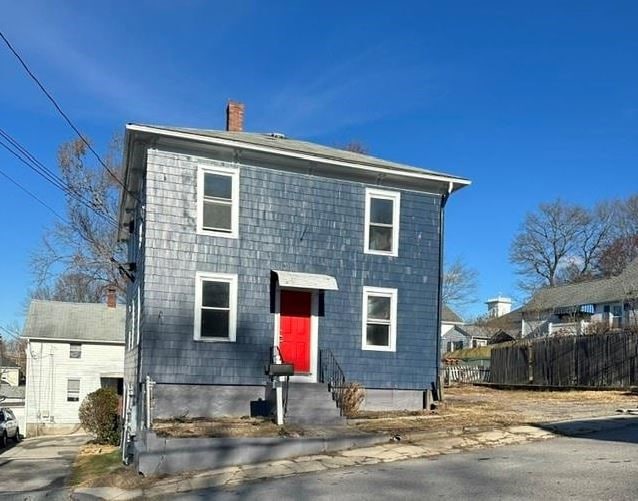
Location, Location. Plenty of sun in this renovated 2 family with off street parking. Short walk to Main St with retail, restaurants and a great public park!! Units come with appliances and flexible room configurations for added office or bedrooms. Both units have their own heating system and electric Panel. Partially finished basement with walk-out egress. Property to be conveyed completely vacant.
Last Agent to Sell the Property
PICERNE HOMES License #REB.0018231 Listed on: 10/30/2025
We collect this data history from publicly available records. To have your information removed, we recommend requesting removal directly through your county’s website.
Jaclyn Arruda
JPAR Prime Real Estate
(401) 234-8052
55 Total Sales
1 in Centreville
$440,000 Price
Kimberly Goodby
Milestone Realty, Inc.
(401) 583-6884
10 Total Sales
1 in Centreville
$400,000 Price
Jeffrey Infante
Real Broker, LLC
(401) 992-5012
95 Total Sales
1 in Centreville
$420,000 Price
The Realpro Group
REALPRO by The Water
(401) 240-4724
339 Total Sales
3 in Centreville
$268K - $320K Price Range
The Petreccia Group
RE/MAX ADVANTAGE GROUP
(401) 208-2831
146 Total Sales
8 in Centreville
$166K - $522K Price Range
Dona Vellucci
REMAX Revolution
(401) 340-2483
37 Total Sales
1 in Centreville
$360,000 Price
We collect this data history from publicly available records. To have your information removed, we recommend requesting removal directly through your county’s website.
| Date | Buyer | Sale Price | Title Company |
|---|---|---|---|
| $424,000 | -- | ||
| $374,000 | -- | ||
| $270,000 | None Available | ||
| $142,026 | None Available | ||
| $200,000 | None Available | ||
| $161,740 | -- | ||
| $81,000 | -- |
We collect this data history from publicly available records. To have your information removed, we recommend requesting removal directly through your county’s website.
| Date | Status | Borrower | Loan Amount |
|---|---|---|---|
| Previous Owner | $330,000 | ||
| Previous Owner | $200,000 | ||
| Closed | $149,509 |
We collect this data history from publicly available records. To have your information removed, we recommend requesting removal directly through your county’s website.
| Date | Event | Price | List to Sale | Price per Sq Ft | Prior Sale |
|---|---|---|---|---|---|
| 01/16/2026 01/16/26 | Sold | $424,000 | -1.4% | $228 / Sq Ft | |
| 12/01/2025 12/01/25 | Pending | -- | -- | -- | |
| 10/30/2025 10/30/25 | For Sale | $429,900 | +59.2% | $232 / Sq Ft | |
| 09/09/2024 09/09/24 | Sold | $270,000 | 0.0% | $165 / Sq Ft | View Prior Sale |
| 09/09/2024 09/09/24 | For Sale | $270,000 | -- | $165 / Sq Ft |
We collect this data history from publicly available records. To have your information removed, we recommend requesting removal directly through your county’s website.
| Year | Tax Paid | Tax Assessment Tax Assessment Total Assessment is a certain percentage of the fair market value that is determined by local assessors to be the total taxable value of land and additions on the property. | Land | Improvement |
|---|---|---|---|---|
| 2025 | $4,393 | $287,300 | $76,100 | $211,200 |
| 2024 | $3,928 | $191,900 | $48,300 | $143,600 |
| 2023 | $3,851 | $191,900 | $48,300 | $143,600 |
| 2022 | $3,790 | $191,900 | $48,300 | $143,600 |
| 2021 | $3,813 | $165,800 | $39,700 | $126,100 |
| 2020 | $3,813 | $165,800 | $39,700 | $126,100 |
| 2019 | $4,861 | $165,800 | $39,700 | $126,100 |
| 2018 | $3,486 | $132,000 | $37,300 | $94,700 |
| 2017 | $3,473 | $132,000 | $37,300 | $94,700 |
| 2016 | $3,411 | $132,000 | $37,300 | $94,700 |
| 2015 | $3,294 | $126,900 | $37,300 | $89,600 |
| 2014 | $3,222 | $126,900 | $37,300 | $89,600 |
Seller's Agent in 2026
Nicholas Reuter
PICERNE HOMES
(401) 808-0834
1 in this area
5 Total Sales
Buyer's Agent in 2026
Jennifer Lemme
RE/MAX Town & Country
(401) 996-6617
1 in this area
80 Total Sales
Seller's Agent in 2024
Robin Adams
Yorway Realty
(401) 487-5174
1 in this area
49 Total Sales
Source: State-Wide MLS
MLS Number: 1398899
APN: WWAR-000013-000106-000000
Disclaimer: Certain information contained herein is derived from information provided by parties other than Homes.com. All information provided is deemed reliable, but is not guaranteed to be accurate and should be independently verified.
IDX information is provided exclusively for personal, non-commercial use, and may not be used for any purpose other than to identify prospective properties consumers may be interested in purchasing. Information is deemed reliable but not guaranteed.
Copyright © 2026 State-Wide MLS, Inc. All rights reserved.
Ask me questions while you tour the home.