NOT LISTED FOR SALE

Estimated Value: $280,231

2 Beds
1.5 Baths
1,664 Sq Ft
$168/Sq Ft Est. Value

Sale Details

Date Sold: July 1, 2019

Last sale price $139,000 $84 Per Sq Ft

Est. 102% increase in value since last sale

Current estimated payment $1,628 / mo

6 Days on Market

Highlights

  • Community Boat Dock
  • Fitness Center
  • Clubhouse
  • Golf Course Community
  • Pool
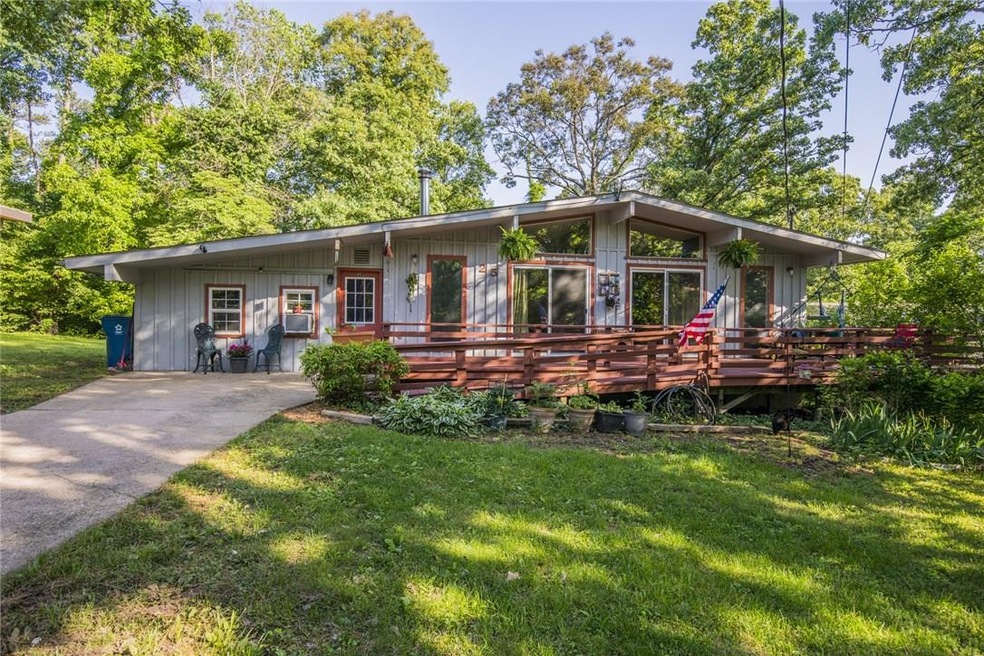
  • Deck

About This Home

As of July 2019

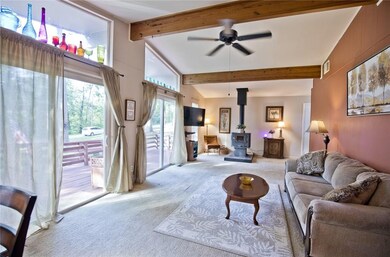
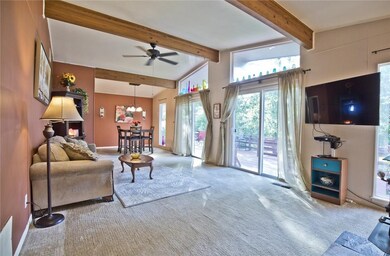
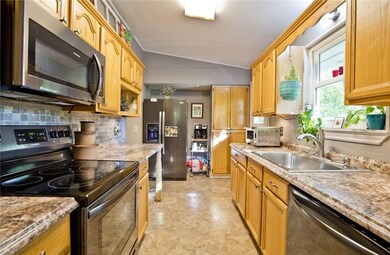
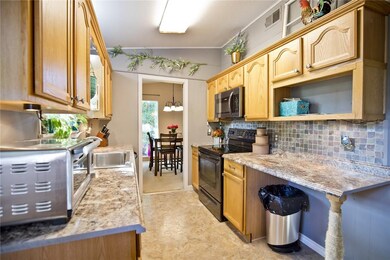
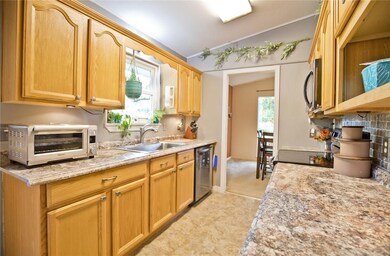
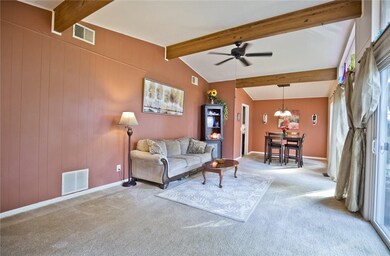
This is a great home for the money! Perfect for the first-time home buyer or someone down-sizing. Owner updated kitchen in April with new tops, back splash and appliances. Updated full and half bath. New 40 gallon hot water tank. Over sized bedrooms. Previous owner converted carport into second living area and extra room currently used as bedroom. Built-in storm shelter as well. Freshly painted deck. This is an awesome home! Very well maintained!

Last Agent to Sell the Property

Chris Bartholomew

NWA Realty Group, LLC License #PB00064520 Listed on: 05/25/2019

Co-Listed By

Andy Tiner

Foundation Realty, LLC License #PB00070321

Last Buyer's Agent

Carolyn Sutton

Kaufmann Realty, LLC License #EB00051504

Create a Home Valuation Report for This Property
The Home Valuation Report is an in-depth analysis detailing your home's value as well as a comparison with similar homes in the area

Home Details

Home Type

  • Single Family

Est. Annual Taxes

  • $1,143

Year Built

  • Built in 1976

Lot Details

  • 15,246 Sq Ft Lot
  • Landscaped
  • Level Lot
  • Wooded Lot

HOA Fees

  • $24 Monthly HOA Fees

Parking

  • Driveway

Home Design

  • Shingle Roof
  • Asphalt Roof

Interior Spaces

  • 1,664 Sq Ft Home
  • 1-Story Property
  • Ceiling Fan
  • Wood Burning Stove
  • Wood Burning Fireplace
  • Drapes & Rods
  • Living Room with Fireplace
  • Multiple Living Areas
  • Crawl Space
  • Fire and Smoke Detector
  • Washer and Dryer Hookup

Kitchen

  • Cooktop
  • Microwave
  • Dishwasher

Flooring

  • Carpet
  • Laminate
  • Vinyl

Bedrooms and Bathrooms

  • 2 Bedrooms

Accessible Home Design

  • Wheelchair Access
  • Accessible Approach with Ramp

Pool

Outdoor Features

  • Deck
  • Outdoor Storage
  • Storm Cellar or Shelter

Location

  • City Lot

Utilities

  • Central Heating and Cooling System
  • Electric Water Heater
  • Septic Tank

Listing and Financial Details

  • Legal Lot and Block 40 / 13

Community Details

Overview

  • Bella Vista Poa
  • Avondale Sub 1 Bvv Subdivision

Amenities

  • Clubhouse
  • Recreation Room

Recreation

  • Community Boat Dock
  • Golf Course Community
  • Tennis Courts
  • Community Playground
  • Fitness Center
  • Community Pool
  • Park
  • Trails

Home Details

Home Type

Single Family

Est. Annual Taxes

$1,143

Year Built

Built in 1976

Lot Details

0.35 Acres

HOA Fees

$24 per month

Listing Details

  • Property Sub Type: Single Family Residence
  • Prop. Type: Residential
  • Lot Size Acres: 0.35
  • Road Frontage Type: Public Road
  • Road Surface Type: Paved
  • Co List Office Mls Id: 10920
  • Co List Office Phone: 479-273-6900
  • Subdivision Name: Avondale Sub 1 Bvv
  • Directions: From Hwy 71 North, Take the Lancashire (Hwy 340) Exit, head West on 340, Turn Right on Cooper Rd, Turn Right on Sheneman Dr.
  • Carport Y N: No
  • Garage Yn: No
  • Unit Levels: One
  • Building Stories: 1
  • Structure Type: House
  • Year Built Details: 25 Years or older
  • Year Built: 1976
  • ResoPropertyType: Residential
  • Property Sub Type Additional: Single Family Residence
  • ResoBuildingAreaSource: PublicRecords
  • Special Features: VirtualTour
  • Stories: 1
  • Year Built: 1976

Interior Features

  • Appliances: Some Electric Appliances, Dishwasher, Electric Water Heater, Microwave Hood Fan, Microwave, Range, Refrigerator, Smooth Cooktop
  • Accessibility Features: Accessible Approach with Ramp, Wheelchair Access
  • Has Basement: Crawl Space
  • Basement YN: No
  • Full Bathrooms: 1
  • Half Bathrooms: 1
  • Total Bedrooms: 2
  • Fireplace Features: Living Room, Wood Burning, Wood BurningStove
  • Fireplaces: 1
  • Fireplace: Yes
  • Flooring: Carpet, Laminate, Simulated Wood, Vinyl
  • Interior Amenities: Ceiling Fan(s), Pantry, Wood Burning Stove, Multiple Living Areas
  • Living Area: 1664.0
  • Dining Room Type: Living Room
  • Window Features: Drapes
  • ResoLivingAreaSource: PublicRecords

Exterior Features

  • Fencing: None
  • Lot Features: City Lot, Landscaped, Level, Subdivision, Wooded
  • Pool Features: Pool, Community
  • Waterfront Features: None
  • Construction Type: Other, See Remarks
  • Exterior Features: Concrete Driveway
  • Foundation Details: Crawlspace
  • Other Structures: Storage
  • Patio And Porch Features: Deck
  • Roof: Asphalt, Shingle

Utilities

  • Laundry Features: Washer Hookup, Dryer Hookup
  • Security: Storm Shelter, Smoke Detector(s)
  • Cooling: Central Air, Electric
  • Cooling Y N: Yes
  • Heating: Central, Electric
  • Heating Yn: Yes
  • Sewer: Septic Tank
  • Utilities: Electricity Available, Septic Available, Water Available
  • Water Source: Public

Condo/Co-op/Association

  • Community Features: Clubhouse, Dock, Fitness, Golf, Playground, Park, Recreation Area, Tennis Court(s), Trails/Paths, Pool
  • Association #2 Fee: 24.0
  • Association Fee Frequency: Monthly
  • Association Name: Bella Vista POA
  • Association: Yes
  • ResoAssociationFeeFrequency: Monthly

Fee Information

  • Association Fee Includes: See Agent

Schools

  • Junior High Dist: Bentonville

Lot Info

  • Zoning: N
  • ResoLotSizeUnits: Acres

Tax Info

  • Tax Annual Amount: 1143.0
  • Tax Block: 13
  • Tax Lot: 40

Ownership History

We collect this data history from publicly available records. To have your information removed, we recommend requesting removal directly through your county’s website.

Date Name Owned For Owner Type

Purchase Details

Listed on
May 25, 2019
Closed on
Jun 27, 2019
Sold by
Bought by
Seller's Agent
Chris Bartholomew
NWA Realty Group, LLC
Buyer's Agent
Carolyn Sutton
Kaufmann Realty, LLC
List Price
$137,000
Sold Price
$139,000
Premium/Discount to List
$2,000
1.46%
Current Estimated Value
$280,231

Home Financials for this Owner

Home Financials are based on the most recent Mortgage that was taken out on this home.
Estimated Appreciation
$141,231
Avg. Annual Appreciation
10.38%
Original Mortgage
$136,482
Interest Rate
3.87%
Mortgage Type
FHA

Purchase Details

Closed on
May 7, 2018
Sold by
Bought by

Home Financials for this Owner

Home Financials are based on the most recent Mortgage that was taken out on this home.
Original Mortgage
$107,249
Interest Rate
4.55%

Purchase Details

Closed on
Aug 17, 2010
Sold by
Bought by

Home Financials for this Owner

Home Financials are based on the most recent Mortgage that was taken out on this home.
Original Mortgage
$75,976
Interest Rate
4.62%
Mortgage Type
FHA

Purchase Details

Closed on
Apr 15, 2010
Sold by
Bought by

Purchase Details

Closed on
Sep 22, 2009
Sold by
Bought by

Purchase Details

Closed on
Jul 30, 2007
Sold by
Bought by

Home Financials for this Owner

Home Financials are based on the most recent Mortgage that was taken out on this home.
Original Mortgage
$89,500
Interest Rate
6.64%
Mortgage Type
Purchase Money Mortgage

Purchase Details

Closed on
Mar 12, 1991
Bought by

Home Financials for this Owner

Home Financials are based on the most recent Mortgage that was taken out on this home.
Original Mortgage
$85,410
Interest Rate
9.45%
Mortgage Type
Adjustable Rate Mortgage/ARM

Purchase Details

Closed on
Feb 28, 1991
Sold by
Bought by

Home Financials for this Owner

Home Financials are based on the most recent Mortgage that was taken out on this home.
Original Mortgage
$85,410
Interest Rate
9.45%
Mortgage Type
Adjustable Rate Mortgage/ARM

Purchase Details

Closed on
Aug 18, 1986
Bought by

Purchase Details

Closed on
Sep 9, 1983
Bought by
Source: Public Records

Home Values in the Area

Source: Public Records

Average Home Value in this Area


Source: Public Records

Agents Specializing in Bella Vista, AR

See All Agents

Purchase History

We collect this data history from publicly available records. To have your information removed, we recommend requesting removal directly through your county’s website.

Date Buyer Sale Price Title Company
$139,000 Waco Title Company
$112,893 --
$77,000 None Available
-- None Available
$112,784 None Available
-- Lenders Title Company
-- --
$95,000 None Available
$6,000 --
-- --
Source: Public Records

Mortgage History

We collect this data history from publicly available records. To have your information removed, we recommend requesting removal directly through your county’s website.

Date Status Borrower Loan Amount
Open $136,200
Closed $136,482
Previous Owner $107,249
Previous Owner $75,976
Previous Owner $89,500
Previous Owner $85,410
Source: Public Records

Property History

We collect this data history from publicly available records. To have your information removed, we recommend requesting removal directly through your county’s website.

Date Event Price List to Sale Price per Sq Ft
07/01/2019 07/01/19 Sold $139,000 +1.5% $84 / Sq Ft
06/01/2019 06/01/19 Pending -- -- --
05/25/2019 05/25/19 For Sale $137,000 -- $82 / Sq Ft
Source: ArkansasOne MLS

Tax History

We collect this data history from publicly available records. To have your information removed, we recommend requesting removal directly through your county’s website.

Year Tax Paid Tax Assessment Tax Assessment Total Assessment is a certain percentage of the fair market value that is determined by local assessors to be the total taxable value of land and additions on the property. Land Improvement
2025 $1,406 $41,110 $1,600 $39,510
2024 $1,328 $41,110 $1,600 $39,510
2023 $1,265 $26,340 $800 $25,540
2022 $874 $26,340 $800 $25,540
2021 $814 $26,340 $800 $25,540
2020 $768 $17,940 $600 $17,340
2019 $768 $17,940 $600 $17,340
2018 $1,143 $17,940 $600 $17,340
2017 $669 $17,940 $600 $17,340
2016 $669 $17,940 $600 $17,340
2015 $1,003 $16,630 $1,000 $15,630
2014 $653 $16,630 $1,000 $15,630
Source: Public Records

Agents Affiliated with this Home

  • Section Image
  • Section Image
See All Agents

Map

Source: ArkansasOne MLS

MLS Number: 1115439

ArkansasOne MLS

APN: 16-02615-000

Your Personal Tour Guide

Ask me questions while you tour the home.