
Anne Durante
Briante Realty Group, LLC
(914) 491-5978
65 Total Sales
11 in Southeast
$230K - $975K Price Range
Estimated Value: $1,211,532
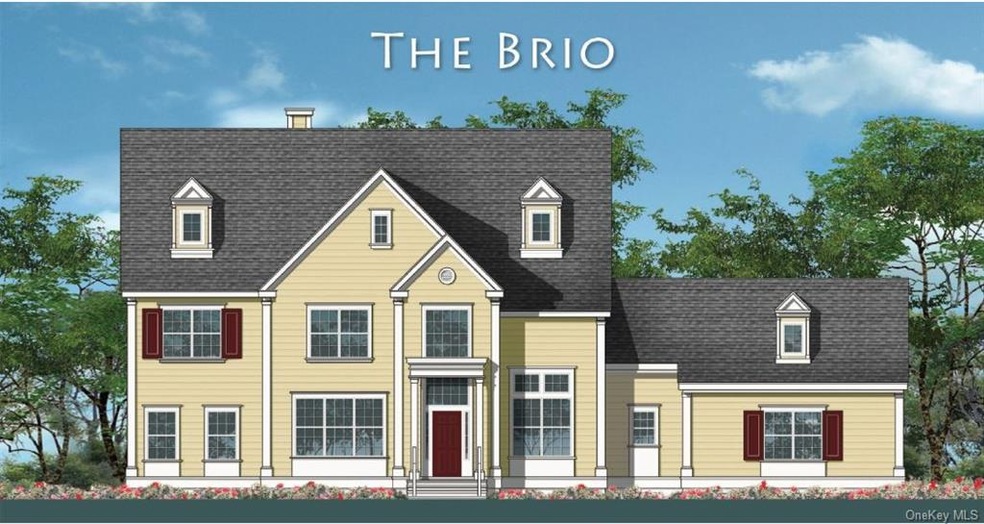
Lot 62-N, Brio model. New Homes Galore! Just 3 miles from Croton Falls. Come see one of 103 new single family homes in this totally inclusive community. Incredible, quality built & being sold at half the price of comparable Westchester Homes. Amenities: Cathedral Ceilings, Granite Kitchens w/Custom Cabinets, Open Floor Plans, Luxurious Master Suites w/His & Hers Walk-In Closets, 2 or 3-Car Garages. Fortune Ridge residents enjoy spectacular Clubhouse, complete with 2 Pools, Tennis & Basketball Courts, Exercise Room, Children's Playroom, Catering Kitchen, Neighborhood Gathering Room & more! Equestrian Center - just completed - with Pastures, Stables & Riding Ring. The community also features miles of private Hiking & Riding Trails - over two thirds of the 300-acre Fortune Ridge property will remain "Forever Green". Choose your dream home now - these prices won't last! (HOA Fee: $145/month. Water/Sewer: $75/month.) Taxes are Approximate. Convenient to Croton Falls Train Station.
Last Agent to Sell the Property
Keller Williams Realty Partner License #10301205239 Listed on: 10/10/2021
Last Buyer's Agent
Keller Williams Realty Partner License #10301205239 Listed on: 10/10/2021
We collect this data history from publicly available records. To have your information removed, we recommend requesting removal directly through your county’s website.
Anne Durante
Briante Realty Group, LLC
(914) 491-5978
65 Total Sales
11 in Southeast
$230K - $975K Price Range
Drita Shala
Howard Hanna Rand Realty
(914) 350-4589
67 Total Sales
1 in Southeast
$435,000 Price
Diana Murphy
Diana H. Murphy Broker
(914) 281-2322
20 Total Sales
1 in Southeast
$239,000 Price
Douglas Servello
Home Sweet Home Properties
(914) 350-2168
14 Total Sales
1 in Southeast
$360,000 Price
Omar Harper
Epique Realty
(845) 209-1064
184 Total Sales
1 in Southeast
$422,300 Price
C.J. Nadler
Houlihan Lawrence Inc.
(914) 506-5464
48 Total Sales
2 in Southeast
$275K - $587K Price Range
We collect this data history from publicly available records. To have your information removed, we recommend requesting removal directly through your county’s website.
| Date | Buyer | Sale Price | Title Company |
|---|---|---|---|
| -- | Judicial Title | ||
| $930,226 | None Available |
We collect this data history from publicly available records. To have your information removed, we recommend requesting removal directly through your county’s website.
| Date | Status | Borrower | Loan Amount |
|---|---|---|---|
| Previous Owner | $400,000 |
We collect this data history from publicly available records. To have your information removed, we recommend requesting removal directly through your county’s website.
| Date | Event | Price | List to Sale | Price per Sq Ft |
|---|---|---|---|---|
| 01/26/2023 01/26/23 | Sold | $930,226 | +4.8% | $321 / Sq Ft |
| 12/10/2021 12/10/21 | Price Changed | $887,300 | +7.6% | $306 / Sq Ft |
| 10/13/2021 10/13/21 | Pending | -- | -- | -- |
| 10/10/2021 10/10/21 | For Sale | $824,900 | -- | $284 / Sq Ft |
We collect this data history from publicly available records. To have your information removed, we recommend requesting removal directly through your county’s website.
| Year | Tax Paid | Tax Assessment Tax Assessment Total Assessment is a certain percentage of the fair market value that is determined by local assessors to be the total taxable value of land and additions on the property. | Land | Improvement |
|---|---|---|---|---|
| 2025 | $27,605 | $1,000,000 | $93,000 | $907,000 |
| 2024 | $22,975 | $930,226 | $93,000 | $837,226 |
| 2023 | $22,975 | $930,226 | $93,000 | $837,226 |
| 2022 | $5,069 | $143,000 | $93,000 | $50,000 |
| 2021 | $1,962 | $55,800 | $55,800 | $0 |
| 2020 | $2,689 | $100,500 | $100,500 | $0 |
| 2019 | $2,192 | $100,500 | $100,500 | $0 |
| 2018 | $2,192 | $93,000 | $93,000 | $0 |
| 2017 | $1,006 | $37,200 | $37,200 | $0 |
| 2016 | $1,003 | $37,200 | $37,200 | $0 |
| 2015 | -- | $37,200 | $37,200 | $0 |
| 2014 | -- | $37,200 | $37,200 | $0 |
Seller's Agent in 2023
Lawrence Zacks
Keller Williams Realty Partner
(845) 628-1010
206 Total Sales
A
Buyer's Agent in 2023
Anna Chavels
Grand Lux Realty, Inc.
Source: OneKey® MLS
MLS Number: KEY6148302
APN: 373089-067-000-0003-062-000-0000
Disclaimer: Certain information contained herein is derived from information provided by parties other than Homes.com. All information provided is deemed reliable, but is not guaranteed to be accurate and should be independently verified.
The data relating to real estate for sale or lease on this web site comes in part from OneKey® MLS. Real estate listings held by brokerage firms other than Ten-X are marked with the OneKey® MLS logo or an abbreviated logo and detailed information about them includes the name of the listing broker.
Based on information submitted to the MLS GRID. All data is obtained from various sources and may not have been verified by broker or MLS GRID. Supplied Open House Information is subject to change without notice. All information should be independently reviewed and verified for accuracy. Properties may or may not be listed by the office/agent presenting the information. Some IDX listings have been excluded from this website. IDX information is provided exclusively for personal, non-commercial use, and may not be used for any purpose other than to identify prospective properties consumers may be interested in purchasing.
Information is deemed reliable but not guaranteed.
Copyright 2026 OneKey® MLS. All rights reserved.
Based on information submitted to the MLS GRID
Listings courtesy of OneKey® MLS as distributed by MLS GRID
Ask me questions while you tour the home.