
Seller's Agent in 2019
Christine Miller Martin
Compass
(917) 453-5152
2 in this area
54 Total Sales
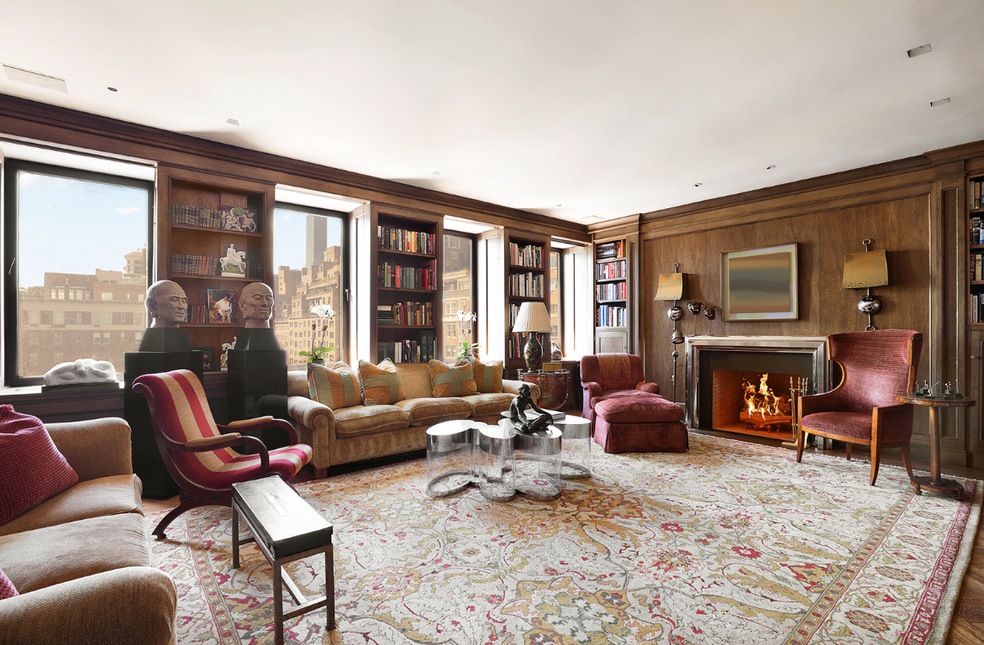
This exceptional, rarely available, full-floor prewar residence with fabulous river views is located in one of Sutton Place's most discreet and sought-after cooperatives. Designed in 1928 by Rosario Candela, this intimate building has just one apartment per floor. This grand and elegant eleven into nine room home is on a high floor with exposures in four directions and offers gracious proportions, high ceilings, tremendous light and spectacular views of the East River, Sutton Square and Sutton Place. Enter this magnificent home through the private elevator which opens into a spacious and welcoming square gallery off of which is a powder room. The large living room with a wood-burning fireplace has been combined with the dining room offering an enormous 45-foot expanse and six oversized windows facing south and west, perfect for large entertaining. A third bedroom has been combined with the library creating an expansive and sun-filled den/library just off the gallery, ideal for entertaining or quiet enjoyment with its large picture windows, sensational river and city views, and fireplace with its stunningly chic stainless steel mantel. A large and bright eat-in kitchen has top-of-the-line appliances, two Subzero refrigerators, and ample counter and storage space. Off the kitchen is a private study as well as a laundry room and staff room which can be combined to create a sizable bedroom with an ensuite bath. The bedroom wing is separate from the public rooms. The corner master bedroom is spacious and bright with breathtaking views of the river and charming Sutton Square. There is a sizable custom walk-in-closet/dressing area and large renovated bathroom with enormous stall shower. The second bedroom is also large, faces the river and has a windowed ensuite bath. 25 Sutton Place is a prestigious, full-service white glove co-op with 13 apartments on 15 floors. Amenities include a full-time doorman, elevator operator, live-in resident manager and storage bins. Pets permitted subject to board approval. 3% flip tax to be paid by the buyer.
Last Agent to Sell the Property
Compass License #30MA1007285 Listed on: 05/18/2018
We collect this data history from publicly available records. To have your information removed, we recommend requesting removal directly through your county’s website.
| Date | Event | Price | List to Sale | Price per Sq Ft |
|---|---|---|---|---|
| 04/20/2022 04/20/22 | Off Market | $5,250,000 | -- | -- |
| 06/28/2019 06/28/19 | Sold | $5,250,000 | -25.0% | -- |
| 04/24/2019 04/24/19 | Pending | -- | -- | -- |
| 05/18/2018 05/18/18 | For Sale | $7,000,000 | -- | -- |
Seller's Agent in 2019
Christine Miller Martin
Compass
(917) 453-5152
2 in this area
54 Total Sales
D
Seller Co-Listing Agent in 2019
Deanna LLoyd
Brown Harris Stevens Residential Sales LLC
(757) 572-0107
1 in this area
28 Total Sales
Source: Real Estate Board of New York (REBNY)
MLS Number: RLS10542987
Disclaimer: Certain information contained herein is derived from information provided by parties other than Homes.com. All information provided is deemed reliable, but is not guaranteed to be accurate and should be independently verified.
This information is not verified for authenticity or accuracy and is not guaranteed and may not reflect all real estate activity in the market. ©2026 The Real Estate Board of New York, Inc., All rights reserved.
RLS Data display by Homes.com LLC
Ask me questions while you tour the home.