
Julian Hays
Todd Realty Partners
(843) 920-6983
67 Total Sales
1 in Burns-Downs
$125,000 Price
Estimated Value: $314,000 - $433,000
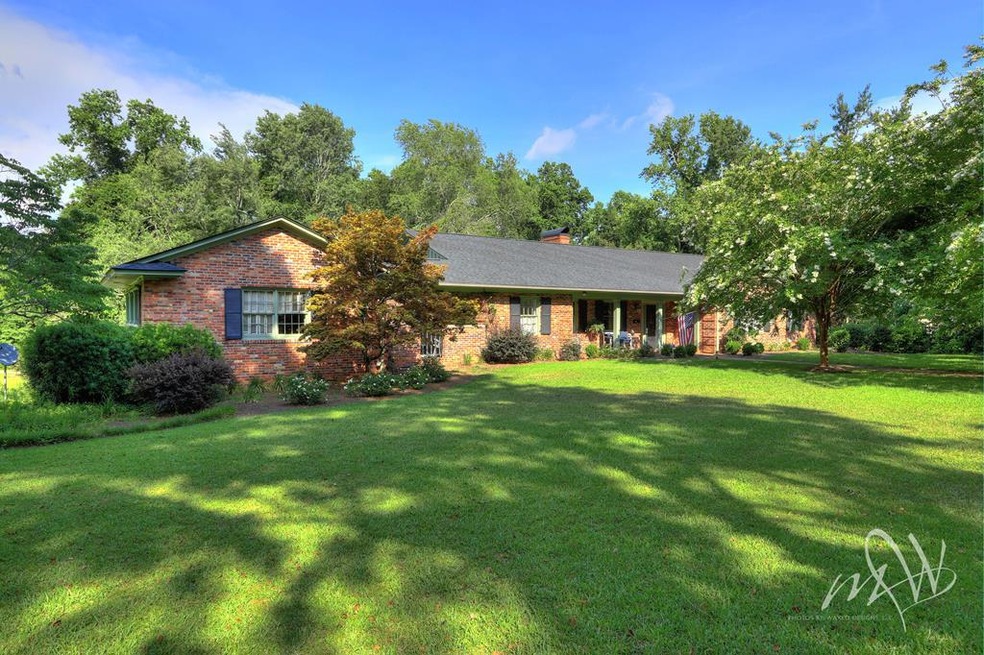
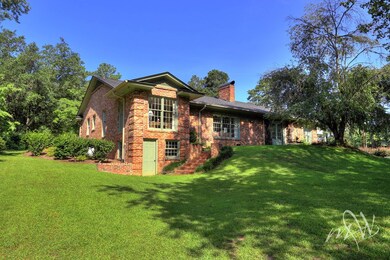
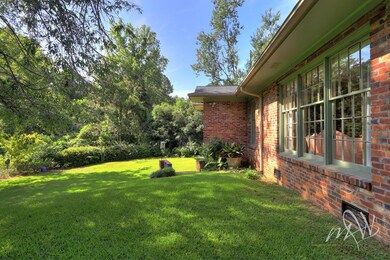
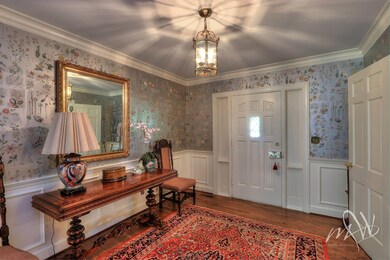
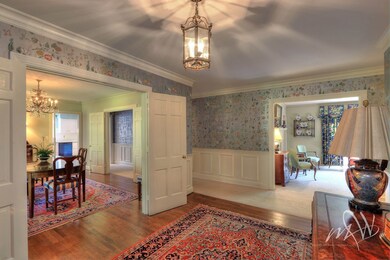
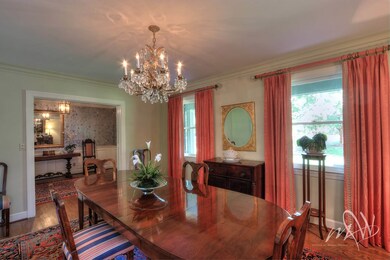
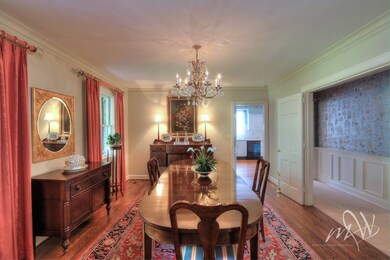
French Country design w/ 2 French doors opening to a private grass terrace overlooking 1.31 acres-a true bird sanctuary. Carve your private path to famous Swan Lake Gardens. HWD floors. Smooth ceilings. Detailed molding. Built by Tillie Cuttino of Cuttino Builders-QUALITY AT ITS BEST! Open kitchen & eat-in area. Family room w/ a richness of details w/ old brick fireplace. MBR w/ bay window!
Last Agent to Sell the Property
Berkshire Hathaway HS Brabham Brokerage Phone: 8037751201 License #86995 Listed on: 07/17/2018
Co-Listed By
Katie Welch Shaw
Berkshire Hathaway HS Brabham Brokerage Phone: 8037751201 License #107558
We collect this data history from publicly available records. To have your information removed, we recommend requesting removal directly through your county’s website.
Julian Hays
Todd Realty Partners
(843) 920-6983
67 Total Sales
1 in Burns-Downs
$125,000 Price
Dylan Reese
Berkshire Hathaway HS Brabham
(803) 887-0791
58 Total Sales
1 in Burns-Downs
$190,000 Price
Denise Weeks
Berkshire Hathaway HS Brabham
(803) 281-4969
161 Total Sales
4 in Burns-Downs
$150K - $415K Price Range
Brenda Huber
Advantage Realty Group, INC
246 Total Sales
3 in Burns-Downs
$128K - $230K Price Range
Leigh S. Mcelveen
ERA-Wilder Realty-Sumter
(839) 333-5969
233 Total Sales
3 in Burns-Downs
$280K - $295K Price Range
Brenda Whaley
Gaymon Realty Group Inc
(803) 855-1488
187 Total Sales
4 in Burns-Downs
$134K - $440K Price Range
We collect this data history from publicly available records. To have your information removed, we recommend requesting removal directly through your county’s website.
| Date | Buyer | Sale Price | Title Company |
|---|---|---|---|
| $260,000 | None Available |
We collect this data history from publicly available records. To have your information removed, we recommend requesting removal directly through your county’s website.
| Date | Status | Borrower | Loan Amount |
|---|---|---|---|
| Open | $233,900 | ||
| Closed | $233,900 | ||
| Closed | $234,000 |
We collect this data history from publicly available records. To have your information removed, we recommend requesting removal directly through your county’s website.
| Date | Event | Price | List to Sale | Price per Sq Ft |
|---|---|---|---|---|
| 10/01/2018 10/01/18 | Sold | $260,000 | -7.1% | $93 / Sq Ft |
| 09/01/2018 09/01/18 | Pending | -- | -- | -- |
| 07/17/2018 07/17/18 | For Sale | $279,900 | -- | $101 / Sq Ft |
We collect this data history from publicly available records. To have your information removed, we recommend requesting removal directly through your county’s website.
| Year | Tax Paid | Tax Assessment Tax Assessment Total Assessment is a certain percentage of the fair market value that is determined by local assessors to be the total taxable value of land and additions on the property. | Land | Improvement |
|---|---|---|---|---|
| 2025 | $2,037 | $10,910 | $1,371 | $9,539 |
| 2024 | $2,037 | $10,910 | $1,371 | $9,539 |
| 2023 | $2,037 | $11,140 | $1,420 | $9,720 |
| 2022 | $2,029 | $11,140 | $1,420 | $9,720 |
| 2021 | $2,026 | $11,140 | $1,420 | $9,720 |
| 2020 | $1,843 | $9,480 | $1,420 | $8,060 |
| 2019 | $1,963 | $10,200 | $1,420 | $8,780 |
| 2018 | $1,278 | $8,790 | $1,420 | $7,370 |
| 2017 | $1,304 | $8,790 | $1,420 | $7,370 |
| 2016 | $1,324 | $8,790 | $1,420 | $7,370 |
| 2015 | $1,342 | $8,650 | $1,420 | $7,230 |
| 2014 | $1,342 | $8,650 | $1,420 | $7,230 |
| 2013 | -- | $8,650 | $1,420 | $7,230 |
M
Seller's Agent in 2018
Millie Jones Welch
Berkshire Hathaway HS Brabham
(803) 795-7542
16 in this area
243 Total Sales
K
Seller Co-Listing Agent in 2018
Katie Welch Shaw
Berkshire Hathaway HS Brabham
Buyer's Agent in 2018
John Brabham
Berkshire Hathaway HS Brabham
(803) 464-6943
22 Total Sales
Source: Sumter Board of REALTORS®
MLS Number: 137286
APN: 228-09-02-019
Disclaimer: Certain information contained herein is derived from information provided by parties other than Homes.com. All information provided is deemed reliable, but is not guaranteed to be accurate and should be independently verified.
The data relating to real estate for sale on this web site comes in part from the Internet Data exchange (“IDX”) program of the Sumter Board of Realtors. IDX information is provided exclusively for consumers' personal, non-commercial use and may not be used for any purpose other than to identify prospective properties consumers may be interested in purchasing. Listings held by brokerage firms other than Ten-X are indicated by detailed information about them such as the name of the listing firms.
Information deemed reliable but not guaranteed.
Copyright© 2026 Sumter Board of Realtors. All Rights Reserved.
Ask me questions while you tour the home.