
Edward Munin
LPT Realty, LLC
(856) 595-0581
119 Total Sales
2 in Marlton
$285K - $590K Price Range


Estimated Value: $536,395 - $552,000
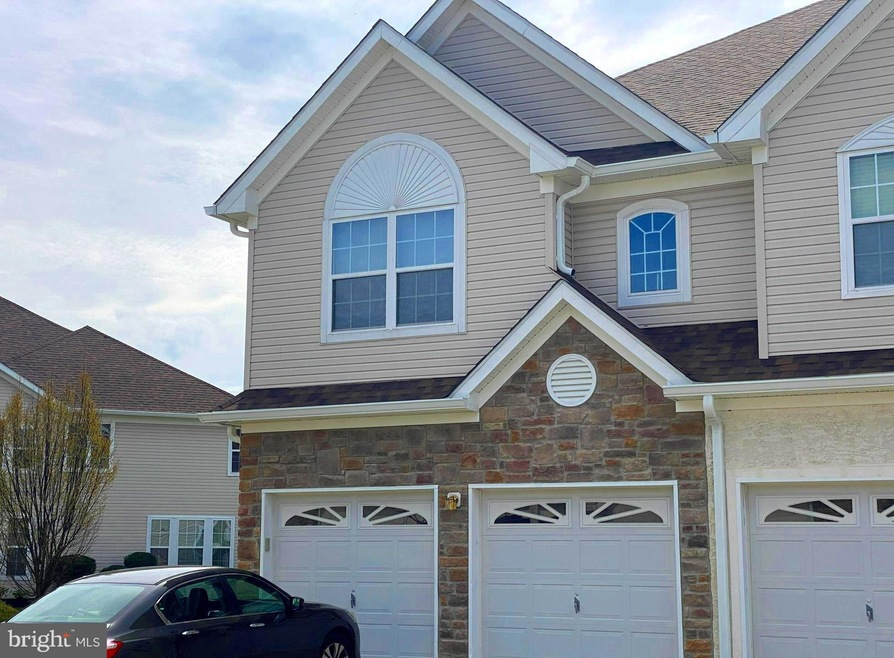
Fabulous end unit in Marlton Woods. This is the Bentley model, a spacious three-bedroom 2 1/2 baths with a two car garage. The main entrance opens up to a spacious open concept floor plan with an abundance of light and high ceilings. There is a Living room off the dining room and a powder room. You can also access the two car garage which features electric door openers and custom storage/work area. The Family room features a gas fireplace and lots of windows to provide ample lighting. Right off the breakfast room is a hardscaped raised patio which was added by the sellers. Lovely hardwood floors run the entire length of the first floor. The hardwood floors continue up the steps onto the second floor. The second floor landing and all three bedrooms have wall-to-wall carpeting. The master suite has an en-suite bathroom with ceramic tile flooring, shower stall and a soaking tub. There are his and hers walk-in closets
with custom shelving by Closets By Design. There are two more bedrooms both of which also have custom shelving and or drawers by Closets By Design. The laundry room is conveniently located on the second floor as are the high efficiency hot water heater and high efficiency natural gas heater. Both hot water and house heater as well as the central air conditioner were relaced around 2015-2016. This home is an end unit with lots of side and rear yards.
This townhome is located in a peaceful neighborhood, but close to the shopping dining and entertainment of Cherry Hill, Marlton and Medford as well Philly.
Last Agent to Sell the Property
(856) 681-4015 office@omni.realestate OMNI Real Estate Professionals License #8835661 Listed on: 04/06/2023
We collect this data history from publicly available records. To have your information removed, we recommend requesting removal directly through your county’s website.
Edward Munin
LPT Realty, LLC
(856) 595-0581
119 Total Sales
2 in Marlton
$285K - $590K Price Range
Patrick Gorman
Keller Williams - Main Street
(856) 528-4483
594 Total Sales
1 in Marlton
$315,000 Price
Edward Keebler
RE/MAX Preferred - Medford
(856) 830-6834
74 Total Sales
1 in Marlton
$355,000 Price
Denise Jiampetti
HomeSmart First Advantage Realty
(856) 888-4903
15 Total Sales
1 in Marlton
$275,000 Price
Frank Punzi
EXP Realty, LLC
(856) 898-3569
153 Total Sales
2 in Marlton
$387K - $425K Price Range
Michelle Smith
Weichert Realtors-Turnersville
(856) 460-2123
107 Total Sales
1 in Marlton
$285,000 Price
We collect this data history from publicly available records. To have your information removed, we recommend requesting removal directly through your county’s website.
| Date | Buyer | Sale Price | Title Company |
|---|---|---|---|
| $440,000 | Southern United Title | ||
| $385,000 | None Available | ||
| $353,647 | Congress Title Corp |
We collect this data history from publicly available records. To have your information removed, we recommend requesting removal directly through your county’s website.
| Date | Status | Borrower | Loan Amount |
|---|---|---|---|
| Open | $415,000 | ||
| Closed | $394,200 | ||
| Previous Owner | $185,000 | ||
| Previous Owner | $264,000 |
We collect this data history from publicly available records. To have your information removed, we recommend requesting removal directly through your county’s website.
| Date | Event | Price | List to Sale | Price per Sq Ft |
|---|---|---|---|---|
| 05/15/2023 05/15/23 | Sold | $440,000 | +1.1% | $201 / Sq Ft |
| 04/11/2023 04/11/23 | Pending | -- | -- | -- |
| 04/06/2023 04/06/23 | For Sale | $435,000 | -- | $199 / Sq Ft |
We collect this data history from publicly available records. To have your information removed, we recommend requesting removal directly through your county’s website.
| Year | Tax Paid | Tax Assessment Tax Assessment Total Assessment is a certain percentage of the fair market value that is determined by local assessors to be the total taxable value of land and additions on the property. | Land | Improvement |
|---|---|---|---|---|
| 2026 | $10,071 | $273,000 | $75,000 | $198,000 |
| 2025 | $10,071 | $273,000 | $75,000 | $198,000 |
| 2024 | $8,771 | $273,000 | $75,000 | $198,000 |
| 2023 | $8,771 | $273,000 | $75,000 | $198,000 |
| 2022 | $8,378 | $273,000 | $75,000 | $198,000 |
| 2021 | $8,182 | $273,000 | $75,000 | $198,000 |
| 2020 | $8,075 | $273,000 | $75,000 | $198,000 |
| 2019 | $8,010 | $273,000 | $75,000 | $198,000 |
| 2018 | $7,898 | $273,000 | $75,000 | $198,000 |
| 2017 | $7,805 | $273,000 | $75,000 | $198,000 |
| 2016 | $7,614 | $273,000 | $75,000 | $198,000 |
| 2015 | $7,480 | $273,000 | $75,000 | $198,000 |
| 2014 | $7,267 | $273,000 | $75,000 | $198,000 |
Seller's Agent in 2023
Laurence Peterson
OMNI Real Estate Professionals
(609) 576-6141
71 Total Sales
Buyer's Agent in 2023
Joanne Ayala
Prime Realty Partners
(609) 230-1704
10 Total Sales
Source: Bright MLS
MLS Number: NJBL2044054
APN: 13-00024-22-00014
Disclaimer: Certain information contained herein is derived from information provided by parties other than Homes.com. All information provided is deemed reliable, but is not guaranteed to be accurate and should be independently verified.
The data relating to real estate for sale on this website appears in part through the BRIGHT Internet Data Exchange program, a voluntary cooperative exchange of property listing data between licensed real estate brokerage firms, and is provided by BRIGHT through a licensing agreement.
Listing information is from various brokers who participate in the Bright MLS IDX program and not all listings may be visible on the site.
The property information being provided on or through the website is for the personal, non-commercial use of consumers and such information may not be used for any purpose other than to identify prospective properties consumers may be interested in purchasing.
Some properties which appear for sale on the website may no longer be available because they are for instance, under contract, sold or are no longer being offered for sale.
Property information displayed is deemed reliable but is not guaranteed.
Copyright 2026 Bright MLS, Inc.
Ask me questions while you tour the home.