
Amey Ryan
Responds Quickly
IPJ Real Estate
(802) 771-2713
233 Total Sales
12 in Brandon
$40K - $835K Price Range
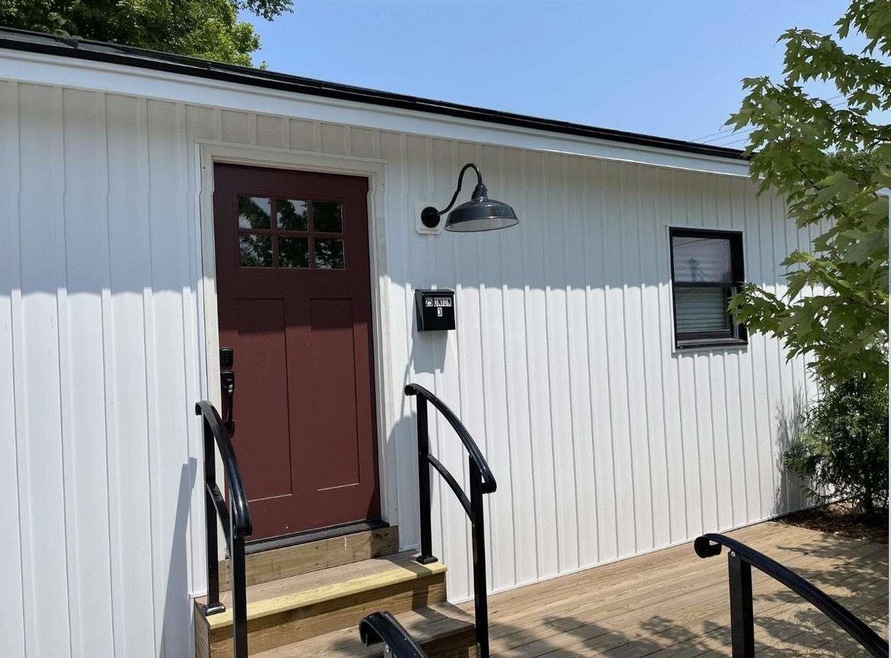
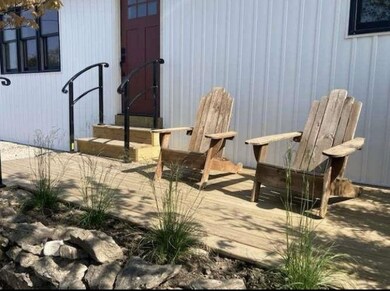
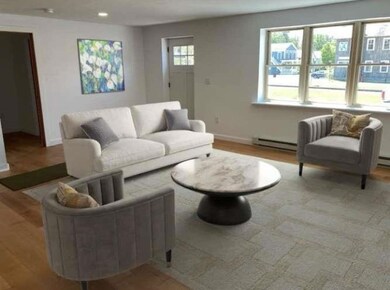
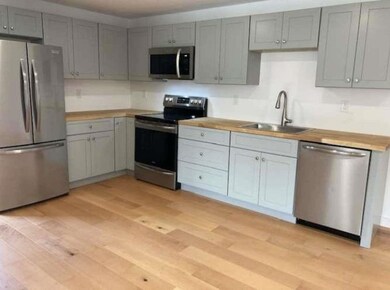
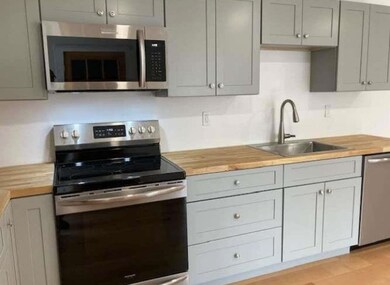
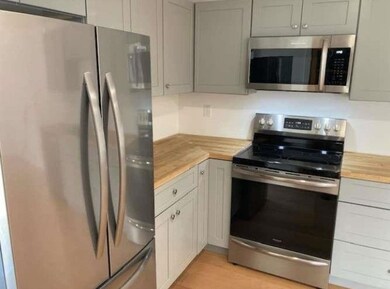
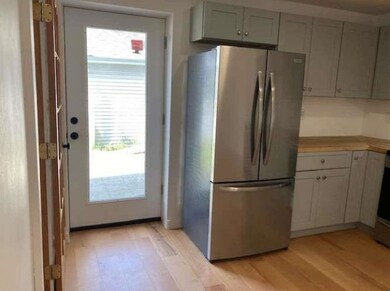
Located in the heart of Brandon, this like-new condo offers easy living in a classic, vibrant historic town. Great opportunity to downsize. Located a few steps from the heart of downtown Brandon, it offers close access to shops, banks, grocery stores, restaurants, and the library. A spacious great room with hardwood floors provides easy access to kitchen, bedroom, and extra room (11 x 10) - that can serve as an office, den, or guest room. The kitchen features stainless appliances and butcher block countertops. The bedroom has a huge closet, hardwood flooring and a full bathroom. A full glass door leads to a patio for barbecuing and relaxing. Garden shed and nearly 3/4 acre of common lawn and woods provide opportunities for gardening and entertaining. The unit includes 1 dedicated parking space with 240v outlet for electric vehicles. Additional off-street parking is available.
Amey Ryan
IPJ Real Estate
(802) 771-2713
233 Total Sales
12 in Brandon
$40K - $835K Price Range
Beth Stanway
IPJ Real Estate
(802) 898-8669
146 Total Sales
19 in Brandon
$44K - $525K Price Range
Sarah Peluso
IPJ Real Estate
(802) 898-8919
289 Total Sales
15 in Brandon
$155K - $825K Price Range
Sue Walsh
BHHS Vermont Realty Group/Middlebury
(802) 392-2832
68 Total Sales
3 in Brandon
$50K - $398K Price Range
Lisa Kelley
Cummings & Co
(802) 499-2954
143 Total Sales
1 in Brandon
$130,000 Price
Nancy Liberatore
Lakes & Homes Real Estate
(802) 797-4054
113 Total Sales
3 in Brandon
$250K - $335K Price Range
We collect this data history from publicly available records. To have your information removed, we recommend requesting removal directly through your county’s website.
| Date | Event | Price | List to Sale | Price per Sq Ft | Prior Sale |
|---|---|---|---|---|---|
| 08/23/2024 08/23/24 | Sold | $255,000 | -0.8% | $214 / Sq Ft | |
| 07/13/2024 07/13/24 | Pending | -- | -- | -- | |
| 07/08/2024 07/08/24 | Price Changed | $257,000 | -1.9% | $216 / Sq Ft | |
| 06/27/2024 06/27/24 | Price Changed | $262,000 | -2.6% | $220 / Sq Ft | |
| 06/07/2024 06/07/24 | Price Changed | $269,000 | -3.6% | $226 / Sq Ft | |
| 05/27/2024 05/27/24 | For Sale | $279,000 | +9.4% | $234 / Sq Ft | |
| 07/06/2023 07/06/23 | Sold | $255,000 | -3.8% | $213 / Sq Ft | View Prior Sale |
| 05/16/2023 05/16/23 | Pending | -- | -- | -- | |
| 05/10/2023 05/10/23 | For Sale | $265,000 | -- | $221 / Sq Ft |
We collect this data history from publicly available records. To have your information removed, we recommend requesting removal directly through your county’s website.
| Year | Tax Paid | Tax Assessment Tax Assessment Total Assessment is a certain percentage of the fair market value that is determined by local assessors to be the total taxable value of land and additions on the property. | Land | Improvement |
|---|---|---|---|---|
| 2025 | $2,937 | $193,519 | ||
| 2024 | $2,843 | $188,065 | ||
| 2023 | $2,843 | $182,587 | $0 | $0 |
| 2022 | $2,753 | $177,269 | $0 | $0 |
| 2021 | $2,174 | $172,106 | $0 | $0 |
| 2020 | $2,572 | $169,730 | $0 | $0 |
| 2019 | $2,575 | $165,914 | $0 | $0 |
| 2018 | $1,893 | $162,820 | $0 | $0 |
| 2017 | $1,909 | $159,471 | $0 | $0 |
| 2016 | $1,067 | $156,191 | $0 | $0 |
| 2015 | $1,876 | $155,105 | $0 | $0 |
| 2014 | -- | $153,874 | $0 | $0 |
Seller's Agent in 2024
Jason Saphire
www.HomeZu.com
(877) 249-5478
1,971 Total Sales
Buyer's Agent in 2024
Julie Danaher
Ridgeline Real Estate
(802) 310-5823
185 Total Sales
Buyer's Agent in 2023
Carolyn Whittaker
Whittaker Real Estate, Inc.
(802) 236-9075
31 Total Sales
Source: PrimeMLS
MLS Number: 4997442
Disclaimer: Certain information contained herein is derived from information provided by parties other than Homes.com. All information provided is deemed reliable, but is not guaranteed to be accurate and should be independently verified.
Copyright 2026 PrimeMLS, Inc. All rights reserved. This information is deemed reliable, but not guaranteed. The data relating to real estate displayed on this display comes in part from the IDX Program of PrimeMLS. The information being provided is for consumers’ personal, non-commercial use and may not be used for any purpose other than to identify prospective properties consumers may be interested in purchasing.
Ask me questions while you tour the home.