
Shiloh Therrien
The Neighborhood Realty Group
(774) 224-8299
57 Total Sales
1 in Stoneville
$183,000 Price
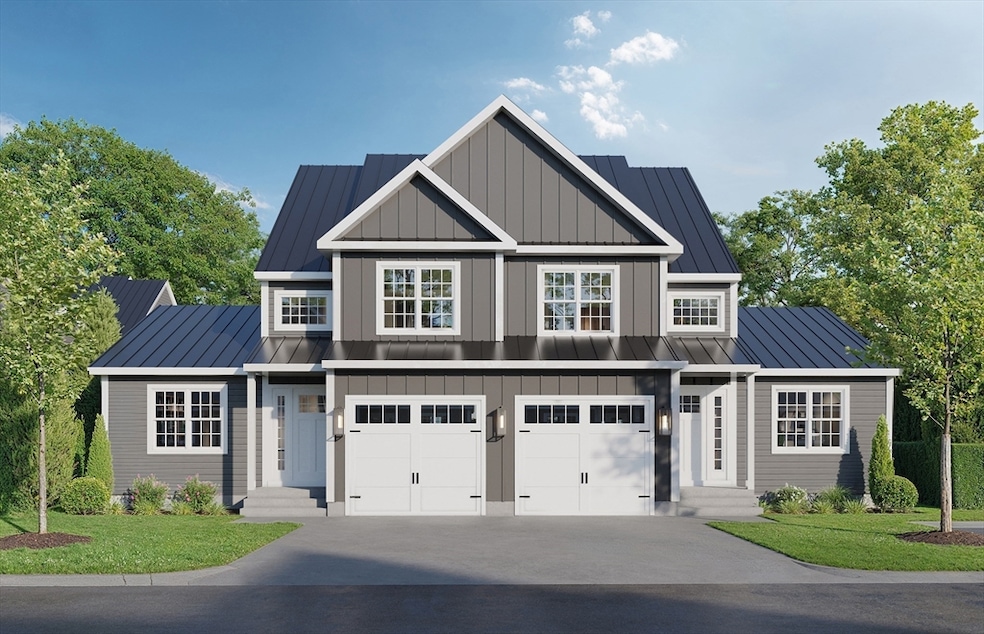
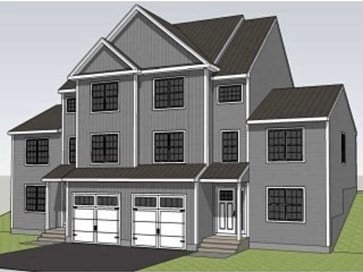
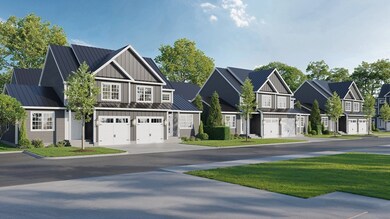
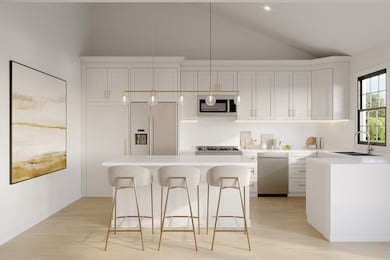

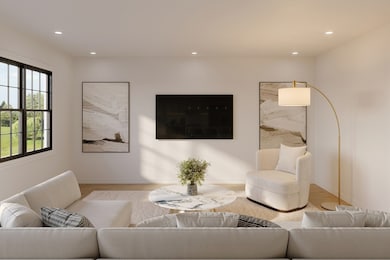
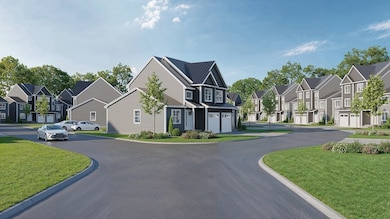
Welcome to Auburn’s newest luxury condo community! Oakwood Estates features 42 thoughtfully designed duplex-style units across 21 buildings, each offering open-concept kitchens, dining, and living spaces, spa-inspired master suites, and garages. Choose from two distinct designs: The McKenna ($599,900) shown in the renderings, or the larger McKenna Plus ($624,900) with additional square footage. The Aiden ($649,900) is the largest design, featuring a garage-under layout and expanded living space. Every home is built with premium standing seam metal roofs, durable vinyl siding, and energy-efficient heating and cooling systems for long-term comfort and value. With base pricing from $599,900–$649,900 and upgrade options available, Oakwood Estates is perfect for first-time buyers or downsizers seeking low-maintenance living without compromising on style. First floor primary bedroom options available
Shiloh Therrien
The Neighborhood Realty Group
(774) 224-8299
57 Total Sales
1 in Stoneville
$183,000 Price
Diane Luong
RE/MAX Vision
(774) 515-4567
154 Total Sales
1 in Stoneville
$390,000 Price
Raymund Lopolito
Starterline
(774) 233-8744
34 Total Sales
1 in Stoneville
$452,000 Price
Marcy Fasano
Dream Home Realty
(774) 220-3314
56 Total Sales
1 in Stoneville
$345,900 Price
Sadie Camilo
Team Zingales Realty, LLC
(351) 208-1301
33 Total Sales
1 in Stoneville
$380,000 Price
Hans Nagrath
Compass
(888) 604-7140
165 Total Sales
1 in Stoneville
$480,000 Price
We collect this data history from publicly available records. To have your information removed, we recommend requesting removal directly through your county’s website.
| Date | Event | Price | List to Sale | Price per Sq Ft |
|---|---|---|---|---|
| 08/14/2026 08/14/26 | Sold | $617,800 | +3.0% | $307 / Sq Ft |
| 10/28/2025 10/28/25 | Pending | -- | -- | -- |
| 09/17/2025 09/17/25 | For Sale | $599,900 | -- | $298 / Sq Ft |
We collect this data history from publicly available records. To have your information removed, we recommend requesting removal directly through your county’s website.
| Year | Tax Paid | Tax Assessment Tax Assessment Total Assessment is a certain percentage of the fair market value that is determined by local assessors to be the total taxable value of land and additions on the property. | Land | Improvement |
|---|---|---|---|---|
| 2025 | $33,886 | $378,448 | $94,376 | $284,072 |
| 2024 | $31,147 | $362,464 | $90,390 | $272,074 |
| 2023 | $25,906 | $323,604 | $80,699 | $242,905 |
| 2022 | $25,906 | $271,943 | $79,139 | $192,804 |
| 2021 | $24,040 | $264,974 | $77,111 | $187,863 |
| 2020 | $24,040 | $264,974 | $77,111 | $187,863 |
| 2019 | $24,189 | $272,585 | $76,438 | $196,147 |
| 2018 | $24,444 | $329,132 | $73,943 | $255,189 |
| 2017 | $25,846 | $299,937 | $73,053 | $226,884 |
| 2016 | $25,530 | $298,870 | $70,740 | $228,130 |
| 2015 | $25,461 | $284,665 | $67,378 | $217,287 |
| 2014 | $27,460 | $297,342 | $78,925 | $218,417 |
| 2012 | $26,321 | $297,968 | $79,091 | $218,877 |
Seller's Agent in 2026
John Mulryan
Lamacchia Realty, Inc.
(508) 713-2212
18 in this area
154 Total Sales
Source: MLS Property Information Network (MLS PIN)
MLS Number: 73432125
Disclaimer: Certain information contained herein is derived from information provided by parties other than Homes.com. All information provided is deemed reliable, but is not guaranteed to be accurate and should be independently verified.
The property listing data and information, or the Images, set forth herein were provided to MLS Property Information Network, Inc. from third party sources, including sellers, lessors and public records, and were compiled by MLS Property Information Network, Inc. The property listing data and information, and the Images, are for the personal, non-commercial use of consumers having a good faith interest in purchasing or leasing listed properties of the type displayed to them and may not be used for any purpose other than to identify prospective properties which such consumers may have a good faith interest in purchasing or leasing. MLS Property Information Network, Inc. and its subscribers disclaim any and all representations and warranties as to the accuracy of the property listing data and information, or as to the accuracy of any of the Images, set forth herein.
Ask me questions while you tour the home.