
Seller's Agent in 2026
Kimberly Ingram
Coldwell Banker Realty
(773) 658-9981
88 Total Sales
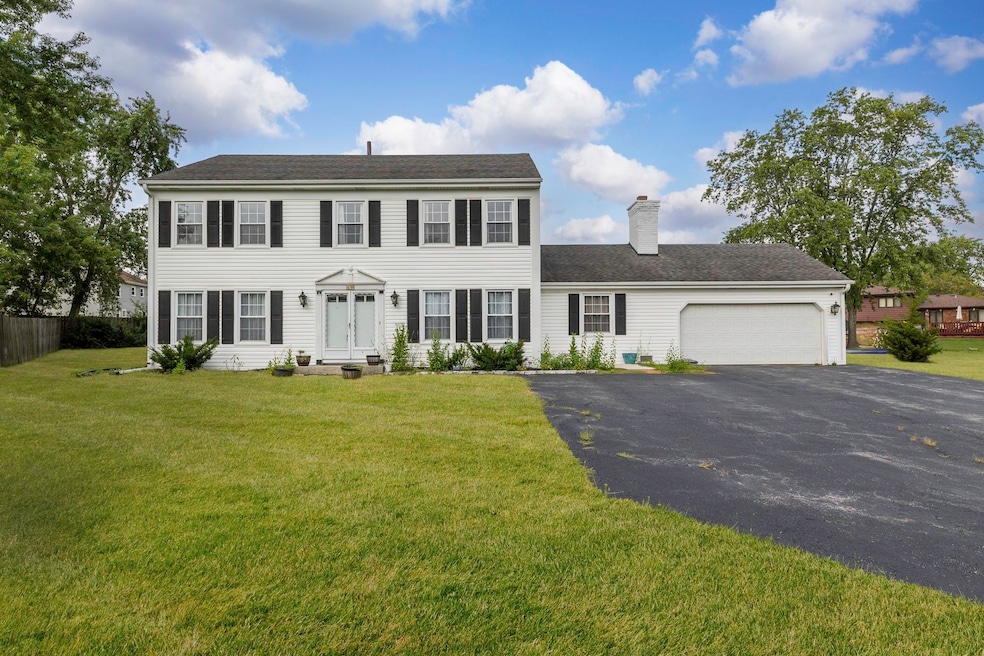


Welcome to 25 W Donovan Ct, a beautifully maintained 5-bedroom, 2.5-bath home set on a quiet cul-de-sac in Crete. This spacious residence blends modern updates with inviting living spaces, making it ideal for both daily comfort and entertainment. Step inside to a large living room and separate formal dining room. There is also a large main-floor family room with a fireplace, and adjacent screened-in sunroom which provides seamless options for indoor-outdoor living perfect for cozy evenings or hosting guests. The main floor bedroom could also be used as an office The updated kitchen features granite countertops, stainless steel appliances, ample cabinet storage, and a convenient layout that will delight any home chef. Upstairs, the primary suite boasts a full private bath and walk-in closet, offering a true retreat. Three additional bedrooms provide versatility for family and guests. Both full bathrooms have been thoughtfully updated for today's style and convenience. The finished basement expands your living space with two large entertaining areas, ideal for a media room, playroom, or home gym. Outdoors, the home sits on a generous 1/3-acre lot with a pergola in the backyard, offering the perfect setting for summer gatherings, gardening, or quiet relaxation. A long driveway and two-car attached garage provide plenty of parking and storage. With its combination of space, updates, and outdoor amenities, this property offers the best of suburban living in a sought-after location. Seller will also provide a one-year home warranty
Last Agent to Sell the Property
Coldwell Banker Realty License #475128424 Listed on: 08/16/2025
We collect this data history from publicly available records. To have your information removed, we recommend requesting removal directly through your county’s website.
We collect this data history from publicly available records. To have your information removed, we recommend requesting removal directly through your county’s website.
| Date | Type | Sale Price | Title Company |
|---|---|---|---|
| Deed | $181,000 | Greater Illinois Title Co | |
| Interfamily Deed Transfer | -- | -- | |
| Interfamily Deed Transfer | -- | -- |
We collect this data history from publicly available records. To have your information removed, we recommend requesting removal directly through your county’s website.
| Date | Status | Loan Amount | Loan Type |
|---|---|---|---|
| Open | $177,721 | FHA |
We collect this data history from publicly available records. To have your information removed, we recommend requesting removal directly through your county’s website.
| Date | Event | Price | List to Sale | Price per Sq Ft | Prior Sale |
|---|---|---|---|---|---|
| 07/15/2026 07/15/26 | Sold | $323,000 | -0.6% | $131 / Sq Ft | |
| 06/01/2026 06/01/26 | Pending | -- | -- | -- | |
| 04/04/2026 04/04/26 | For Sale | $325,000 | 0.0% | $131 / Sq Ft | |
| 03/26/2026 03/26/26 | Pending | -- | -- | -- | |
| 02/28/2026 02/28/26 | For Sale | $325,000 | +0.6% | $131 / Sq Ft | |
| 02/27/2026 02/27/26 | Off Market | $323,000 | -- | -- | |
| 12/04/2025 12/04/25 | Price Changed | $325,000 | -3.0% | $131 / Sq Ft | |
| 11/10/2025 11/10/25 | Price Changed | $335,000 | -1.5% | $135 / Sq Ft | |
| 10/22/2025 10/22/25 | For Sale | $340,000 | 0.0% | $137 / Sq Ft | |
| 10/12/2025 10/12/25 | Pending | -- | -- | -- | |
| 08/16/2025 08/16/25 | For Sale | $340,000 | +4.6% | $137 / Sq Ft | |
| 05/04/2022 05/04/22 | Sold | $325,000 | +12.1% | $133 / Sq Ft | View Prior Sale |
| 04/07/2022 04/07/22 | For Sale | $289,900 | -10.8% | $119 / Sq Ft | |
| 04/05/2022 04/05/22 | Off Market | $325,000 | -- | -- | |
| 04/03/2022 04/03/22 | Pending | -- | -- | -- | |
| 04/01/2022 04/01/22 | For Sale | $289,900 | -- | $119 / Sq Ft |
We collect this data history from publicly available records. To have your information removed, we recommend requesting removal directly through your county’s website.
| Year | Tax Paid | Tax Assessment Tax Assessment Total Assessment is a certain percentage of the fair market value that is determined by local assessors to be the total taxable value of land and additions on the property. | Land | Improvement |
|---|---|---|---|---|
| 2025 | $9,325 | $99,456 | $22,506 | $76,950 |
| 2024 | $9,325 | $94,271 | $21,333 | $72,938 |
| 2023 | $9,050 | $84,178 | $19,049 | $65,129 |
| 2022 | $8,055 | $74,811 | $16,929 | $57,882 |
| 2021 | $7,615 | $68,496 | $15,500 | $52,996 |
| 2020 | $7,366 | $64,195 | $14,527 | $49,668 |
| 2019 | $7,805 | $65,558 | $13,653 | $51,905 |
| 2018 | $7,029 | $64,147 | $13,359 | $50,788 |
| 2017 | $6,105 | $59,095 | $12,307 | $46,788 |
| 2016 | $6,110 | $58,714 | $12,228 | $46,486 |
| 2015 | $6,061 | $57,143 | $11,901 | $45,242 |
| 2014 | $6,061 | $55,567 | $9,868 | $45,699 |
| 2013 | $6,061 | $58,228 | $10,341 | $47,887 |
Seller's Agent in 2026
Kimberly Ingram
Coldwell Banker Realty
(773) 658-9981
88 Total Sales
Buyer's Agent in 2026
Rafay Qamar
Real Broker LLC
(773) 232-5871
1,075 Total Sales
Seller's Agent in 2022
James Mattz
Keller Williams Preferred Rlty
(708) 798-1111
384 Total Sales
CM
Seller Co-Listing Agent in 2022
Chretien Matz
Keller Williams Preferred Rlty
(708) 473-6159
36 Total Sales
Buyer's Agent in 2022
Darren Allen
Real Broker LLC
(224) 707-2500
292 Total Sales
Source: Midwest Real Estate Data (MRED)
MLS Number: 12448523
APN: 23-15-02-301-050
Disclaimer: Certain information contained herein is derived from information provided by parties other than Homes.com. All information provided is deemed reliable, but is not guaranteed to be accurate and should be independently verified.
All data is obtained from various sources and may not have been verified by broker or MLS GRID. Supplied Open House Information is subject to change without notice. All information should be independently reviewed and verified for accuracy. Properties may or may not be listed by the office/agent presenting the information. Some IDX listings have been excluded from this website.
Listings courtesy of Midwest Real Estate Data (MRED) as distributed by MLS GRID.
Based on information submitted to the MLS GRID
Ask me questions while you tour the home.