

25 W Main St Denmark, ME 04022
Denmark AreaEstimated payment $1,806/month
Highlights
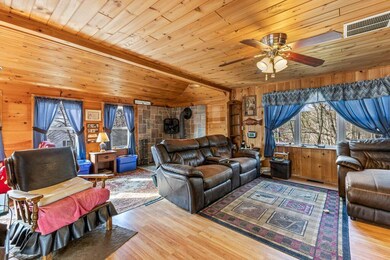
- Wood Burning Stove
- Wood Flooring
- No HOA
- Dutch Colonial Architecture
- 1 Fireplace
- 1 Car Detached Garage
About This Home
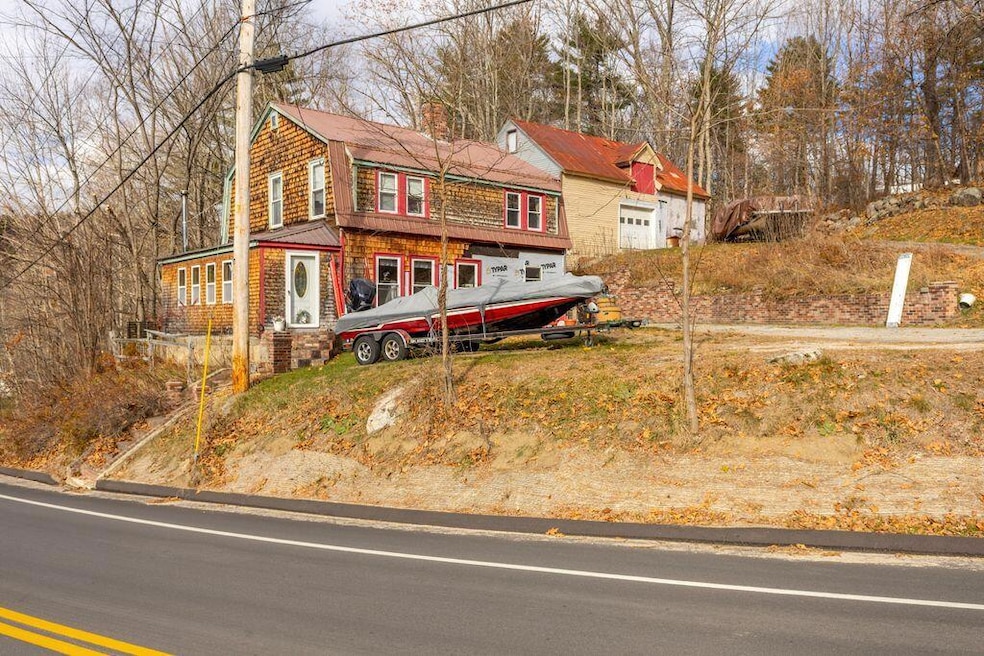
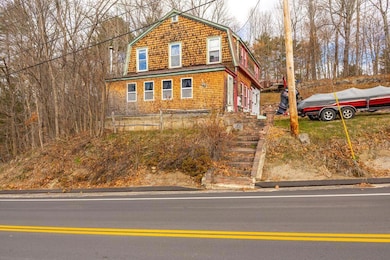
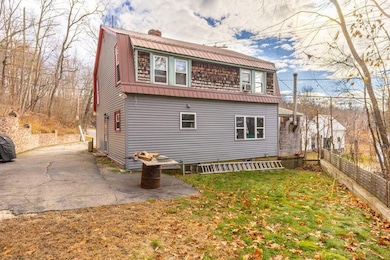
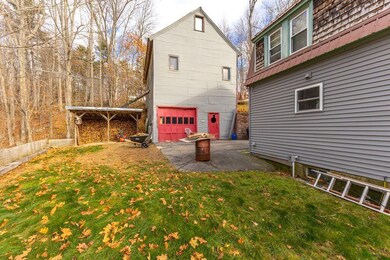
If you've been looking for a place where you can spread out, fire up the tools, and enjoy the kind of honest country living folks dream about, this is it. Classic simplicity best describes this charming home, a peaceful 4 bedroom, 1 bath Dutch Colonial filled with rich woodwork, an open floor plan, and a big, inviting living room warmed by a woodstove, perfect for those early mornings or long evenings after a day in the shop. The dining room flows into a bright kitchen with stainless steel appliances, plenty of cabinets, and a classic exposed brick hearth that brings real character to the space. Upstairs you'll find four roomy bedrooms with hardwood floors and the kind of charm you just don't find in newer homes. But the star of the property is the two-story detached barn, ideal for a full woodworking setup, projects of any size, tool storage, and all the room you need to tinker, craft, or create your dream workshop. This is a home for someone who loves the smell of fresh-cut lumber, values space and privacy.
Home Details
Home Type
- Single Family
Est. Annual Taxes
- $2,219
Year Built
- Built in 1935
Lot Details
- 16,988 Sq Ft Lot
- Rural Setting
- Open Lot
- Lot Has A Rolling Slope
Parking
- 1 Car Detached Garage
- Parking Storage or Cabinetry
Home Design
- Dutch Colonial Architecture
- Slab Foundation
- Wood Frame Construction
- Metal Roof
- Shingle Siding
- Vinyl Siding
Interior Spaces
- 1,776 Sq Ft Home
- 1 Fireplace
- Wood Burning Stove
- Storage
- Laundry on main level
Flooring
- Wood
- Vinyl
Bedrooms and Bathrooms
- 4 Bedrooms
- 1 Full Bathroom
Unfinished Basement
- Interior Basement Entry
- Dirt Floor
Utilities
- No Cooling
- Forced Air Heating System
- Heating System Uses Oil
- Heating System Uses Wood
- Well
- Septic Tank
- Private Sewer
Additional Features
- Shed
- Near Waterfront
Community Details
- No Home Owners Association
Listing and Financial Details
- Tax Lot 95
Map
Home Values in the Area
Average Home Value in this Area
Tax History
We collect this data history from publicly available records. To have your information removed, we recommend requesting removal directly through your county’s website.
| Year | Tax Paid | Tax Assessment Tax Assessment Total Assessment is a certain percentage of the fair market value that is determined by local assessors to be the total taxable value of land and additions on the property. | Land | Improvement |
|---|---|---|---|---|
| 2025 | $1,988 | $248,472 | $88,801 | $159,671 |
| 2024 | $1,863 | $163,120 | $56,672 | $106,448 |
| 2023 | $1,706 | $125,476 | $43,594 | $81,882 |
| 2022 | $1,587 | $125,470 | $43,590 | $81,880 |
| 2021 | $1,600 | $125,470 | $43,590 | $81,880 |
| 2020 | $1,600 | $125,470 | $43,590 | $81,880 |
| 2019 | $1,481 | $125,470 | $43,590 | $81,880 |
| 2018 | $1,380 | $125,470 | $43,590 | $81,880 |
| 2017 | $1,412 | $125,470 | $43,590 | $81,880 |
| 2016 | $1,412 | $125,470 | $43,590 | $81,880 |
| 2015 | $1,142 | $125,470 | $43,590 | $81,880 |
| 2014 | $1,127 | $125,470 | $43,590 | $81,880 |
| 2013 | $1,127 | $125,470 | $43,590 | $81,880 |
Property History
We collect this data history from publicly available records. To have your information removed, we recommend requesting removal directly through your county’s website.
| Date | Event | Price | List to Sale | Price per Sq Ft |
|---|---|---|---|---|
| 07/07/2026 07/07/26 | Price Changed | $294,900 | -1.7% | $166 / Sq Ft |
| 04/13/2026 04/13/26 | Price Changed | $299,900 | -1.7% | $169 / Sq Ft |
| 12/31/2025 12/31/25 | Price Changed | $305,000 | -1.3% | $172 / Sq Ft |
| 12/01/2025 12/01/25 | For Sale | $309,000 | -- | $174 / Sq Ft |
Purchase History
We collect this data history from publicly available records. To have your information removed, we recommend requesting removal directly through your county’s website.
| Date | Type | Sale Price | Title Company |
|---|---|---|---|
| Interfamily Deed Transfer | -- | -- | |
| Quit Claim Deed | -- | -- |
Mortgage History
We collect this data history from publicly available records. To have your information removed, we recommend requesting removal directly through your county’s website.
| Date | Status | Loan Amount | Loan Type |
|---|---|---|---|
| Open | $102,000 | Purchase Money Mortgage | |
| Closed | $116,550 | Stand Alone Second |
Source: Maine Listings
MLS Number: 1644522

APN: DENM-000031-000000-000095
Disclaimer: Certain information contained herein is derived from information provided by parties other than Homes.com. All information provided is deemed reliable, but is not guaranteed to be accurate and should be independently verified.
Listing data is derived in whole or in part from Maine Real Estate Information System, Inc. (d/b/a Maine Listings) and is for consumers' personal, noncommercial use only. Dimensions are approximate and not guaranteed. All data should be independently verified.
© 2026 Maine Real Estate Information System, Inc. All Rights Reserved. Equal Housing Opportunity.
Homes.com, LLC, 17600 Laguna Canyon Rd Irvine, CA 92618 (888)-952-6393

- 99 W Main St
- 29 Haviture Way
- 15 Rocky Knoll Rd
- 386 E Main St
- Lot A E Main St
- 393 Bush Row Rd
- 3 Hancock Pond Rd
- 3 Hancock Pond Rd
- 62 Sandy Cir
- 154 Allen Rd
- 00 Harvest Way
- 175 Mountain Rd
- 24 Perley Mills Station Way
- 16 Mountain Rd Unit 16
- Lot19A Riverbend Rd
- 297 Shore Rd
- 291 Shore Rd
- 96 Ledgewood Ln
- 26 Ledgewood Ln
- 285 Shore Rd
- 19 Baker Cir
- 7 Progress Way Unit 1
- 1 Progress Way Unit 1
- 11 Sunshine Cir Unit 1
- 2 Cottage St Unit 3
- 133 Notch Rd Unit South
- 295 Highland Rd Unit 2
- 66 Maple St
- 22 Hillside St
- 89 Sebago Rd
- 120 Safe Harbour Rd
- 42 Harmony Ln Unit 6
- 36 S Beach St
- 10 Sand Rd
- 50 Morrill Ln
- 19 Saco St
- 59 Haynesville Ave Unit 7
- 813 Norway Rd
- 55 Washington St
- 57 Washington St
Ask me questions while you tour the home.