S
Seller's Agent in 2017
Sue Gansz
Walter M Wood Jr Inc
(215) 416-1343
38 Total Sales


Estimated Value: $294,000

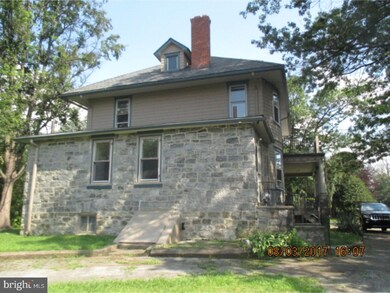
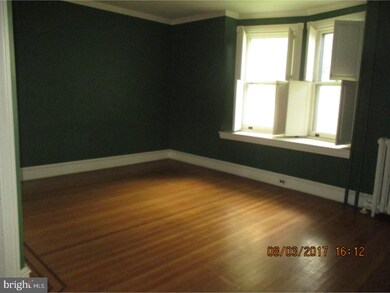
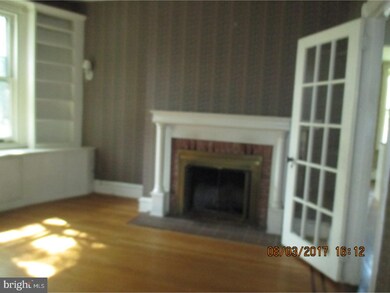
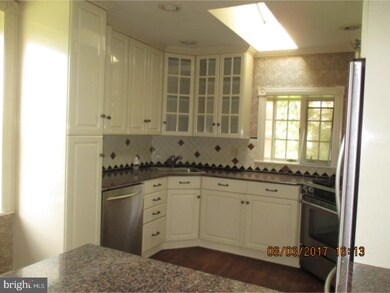
Beautiful Victorian home offering lovely wrap around porch, perfect for that first cup of morning coffee, spacious living room, formal dining room, family room/den with fireplace, modern kitchen with granite countertop and stainless steel appliances and 1/2 bath. Second floor offers master bedroom leading to upper level wrap around porch, two additional good sized bedrooms and full bath along with an office. Third floor offers additional space that could be used as office, playroom or three additional bedrooms along with bath. Original details include leaded windows, leaded glass door, exterior Victorian details. Circular drive leading to garage and rear yard. Legally zoned duplex. Small studio apartment that could be rented and used for extra income. Close to public transportation, shopping, area restaurants, schools, hospitals and major transportation. Downtown Lansdowne offers so many activities to enjoy for all ages, including boys and girls clubs, 4th of July parade and fireworks, folk club, symphony club, farmer's market and so much more. Just minutes from Center City. Easy showing with lock box. Corporate Addendum just accompany all accepted offers. Proof of funds are needed with all cash offers and mortgage pre-approval is required for financed offers. Buyer pays all transfer tax. Certified funds will be needed with accepted offer. Buyer responsible for the U and O from Lansdowne Borough.
Last Agent to Sell the Property
(215) 386-2800 sobrienwoodre@aol.com Walter M Wood Jr Inc License #RS172559L Listed on: 08/31/2017
Last Buyer's Agent
(215) 386-2800 sobrienwoodre@aol.com Walter M Wood Jr Inc License #RS172559L Listed on: 08/31/2017
We collect this data history from publicly available records. To have your information removed, we recommend requesting removal directly through your county’s website.
We collect this data history from publicly available records. To have your information removed, we recommend requesting removal directly through your county’s website.
| Date | Buyer | Sale Price | Title Company |
|---|---|---|---|
| $212,000 | None Available | ||
| -- | None Available | ||
| $300,000 | Commonwealth Title |
We collect this data history from publicly available records. To have your information removed, we recommend requesting removal directly through your county’s website.
| Date | Status | Borrower | Loan Amount |
|---|---|---|---|
| Previous Owner | $80,000 | ||
| Previous Owner | $285,000 |
We collect this data history from publicly available records. To have your information removed, we recommend requesting removal directly through your county’s website.
| Date | Event | Price | List to Sale | Price per Sq Ft |
|---|---|---|---|---|
| 11/30/2017 11/30/17 | Sold | $220,000 | -1.3% | $57 / Sq Ft |
| 11/28/2017 11/28/17 | Price Changed | $222,900 | 0.0% | $58 / Sq Ft |
| 10/24/2017 10/24/17 | Pending | -- | -- | -- |
| 10/18/2017 10/18/17 | Price Changed | $222,900 | -0.9% | $58 / Sq Ft |
| 10/04/2017 10/04/17 | Price Changed | $224,900 | -2.2% | $58 / Sq Ft |
| 08/31/2017 08/31/17 | For Sale | $229,900 | -- | $60 / Sq Ft |
We collect this data history from publicly available records. To have your information removed, we recommend requesting removal directly through your county’s website.
| Year | Tax Paid | Tax Assessment Tax Assessment Total Assessment is a certain percentage of the fair market value that is determined by local assessors to be the total taxable value of land and additions on the property. | Land | Improvement |
|---|---|---|---|---|
| 2026 | $13,739 | $311,990 | $78,870 | $233,120 |
| 2025 | $12,846 | $311,990 | $78,870 | $233,120 |
| 2024 | $12,846 | $311,990 | $78,870 | $233,120 |
| 2023 | $12,006 | $311,990 | $78,870 | $233,120 |
| 2022 | $12,006 | $311,990 | $78,870 | $233,120 |
| 2021 | $18,029 | $311,990 | $78,870 | $233,120 |
| 2020 | $8,184 | $129,130 | $40,190 | $88,940 |
| 2019 | $8,327 | $129,130 | $40,190 | $88,940 |
| 2018 | $8,184 | $129,130 | $0 | $0 |
| 2017 | $8,003 | $129,130 | $0 | $0 |
| 2016 | $709 | $129,130 | $0 | $0 |
| 2015 | $709 | $129,130 | $0 | $0 |
| 2014 | $709 | $129,130 | $0 | $0 |
S
Seller's Agent in 2017
Sue Gansz
Walter M Wood Jr Inc
(215) 416-1343
38 Total Sales
Source: Bright MLS
MLS Number: 1000382717

APN: 23-00-02577-00
Disclaimer: Certain information contained herein is derived from information provided by parties other than Homes.com. All information provided is deemed reliable, but is not guaranteed to be accurate and should be independently verified.
The data relating to real estate for sale on this website appears in part through the BRIGHT Internet Data Exchange program, a voluntary cooperative exchange of property listing data between licensed real estate brokerage firms, and is provided by BRIGHT through a licensing agreement.
Listing information is from various brokers who participate in the Bright MLS IDX program and not all listings may be visible on the site.
The property information being provided on or through the website is for the personal, non-commercial use of consumers and such information may not be used for any purpose other than to identify prospective properties consumers may be interested in purchasing.
Some properties which appear for sale on the website may no longer be available because they are for instance, under contract, sold or are no longer being offered for sale.
Property information displayed is deemed reliable but is not guaranteed.
Copyright 2026 Bright MLS, Inc.
Ask me questions while you tour the home.