NOT LISTED FOR SALE

25 Willow Spring Cir Hanover, NH 03755

Estimated Value: $629,162 - $713,000

2 Beds
2 Baths
1,550 Sq Ft
1971 Built

Sale Details

Date Sold: November 30, 2017

Last sale price $310,000 $200 Per Sq Ft

Est. 111% increase in value since last sale

Current estimated payment $4,573 / mo

21 Days on Market

Highlights

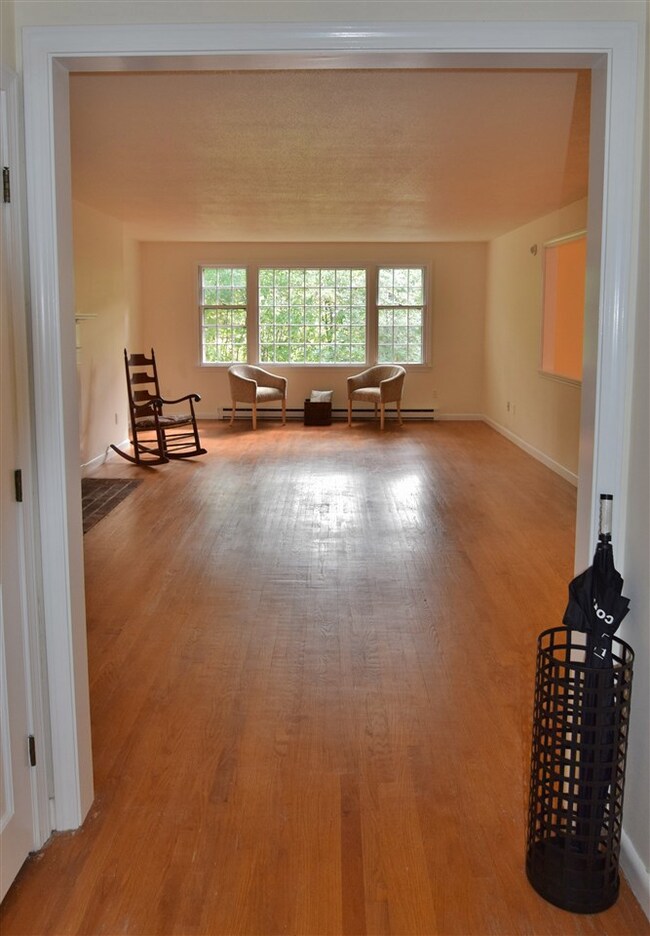
  • Wood Flooring
  • Patio
  • Bathroom on Main Level
  • Bernice A. Ray School Rated A+
  • Accessible Parking
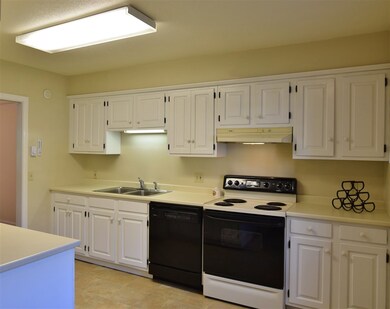
  • Kitchen has a 60 inch turning radius

About This Home

As of November 2017

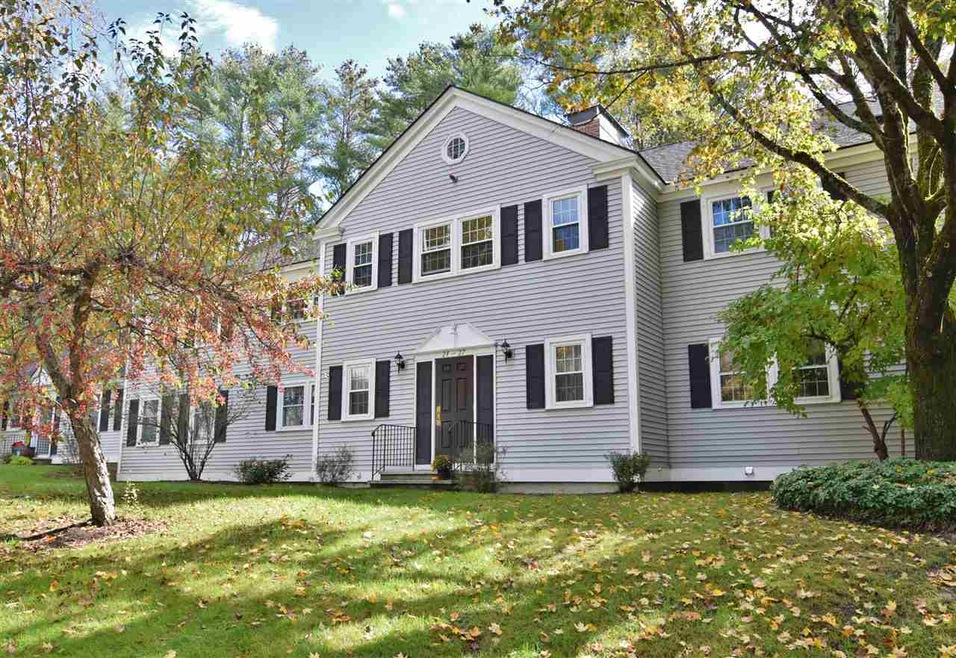
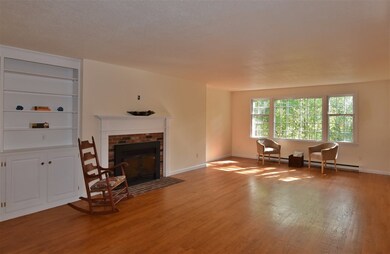
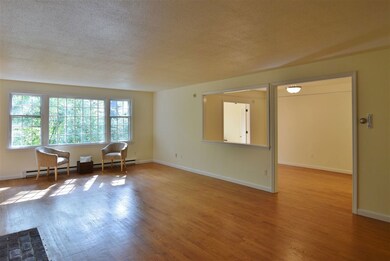
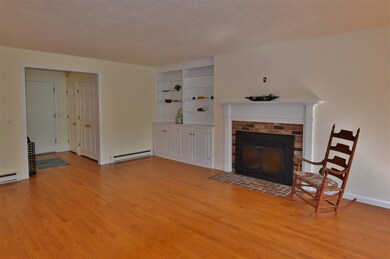
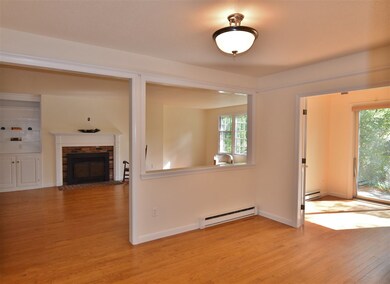
Enjoy carefree, one-level living in a convenient, walk-to-town location. This 2 bedroom Willow Springs condominium has beautiful wood floors, a lovely fireplace, and an ensuite master bath. It also takes full advantage of its lovely setting with a cheery sunroom that spills onto a slate patio. What a great place to call home! Note: 3/4 of 1% Buy-in Fee due from Buyer at time of closing. $475 / Month Assoc Dues

Last Agent to Sell the Property

Shelley Gilbert

Coldwell Banker LIFESTYLES - Hanover Brokerage Phone: 603-643-6406 License #082.0004056 Listed on: 10/06/2017

Coldwell Banker LIFESTYLES - Hanover

Last Buyer's Agent

Lisa Baldwin

Coldwell Banker LIFESTYLES - Hanover License #060575

Coldwell Banker LIFESTYLES - Hanover

Property Details

Home Type

  • Condominium

Est. Annual Taxes

  • $5,914

Year Built

  • Built in 1971

HOA Fees

  • $475 Monthly HOA Fees

Parking

  • 1 Car Garage
  • Carport
  • Assigned Parking

Home Design

  • Concrete Foundation
  • Wood Frame Construction
  • Shingle Roof
  • Vinyl Siding

Interior Spaces

  • 1,550 Sq Ft Home
  • 1-Story Property
  • Ceiling Fan
  • Wood Burning Fireplace
  • Wood Flooring

Kitchen

  • Electric Range
  • Microwave
  • Dishwasher

Bedrooms and Bathrooms

  • 2 Bedrooms
  • En-Suite Primary Bedroom
  • Bathroom on Main Level

Laundry

  • Laundry on main level
  • Dryer
  • Washer

Basement

  • Interior Basement Entry
  • Basement Storage

Home Security

Accessible Home Design

  • Kitchen has a 60 inch turning radius
  • Hard or Low Nap Flooring
  • Accessible Parking

Outdoor Features

  • Patio

Schools

  • Bernice A. Ray Elementary School
  • Frances C. Richmond Middle Sch
  • Hanover High School

Utilities

  • Baseboard Heating
  • Electric Water Heater

Listing and Financial Details

  • Legal Lot and Block 7 / 9

Community Details

Overview

  • Association fees include landscaping, plowing, sewer, trash, water
  • Master Insurance
  • Willow Springs Condos

Security

  • Carbon Monoxide Detectors
  • Fire and Smoke Detector

Property Details

Home Type

Condominium

Est. Annual Taxes

$5,914

Year Built

Built in 1971

Lot Details

0 Sq Ft Lot

HOA Fees

$475 per month

Parking

1

Listing Details

  • Status Detail: Closed
  • Style: Flat
  • Directions: Wheelock to Verona - stay straight to enter Willow Springs Circle. Condo will be on your right.
  • Flood Zone: Unknown
  • Suitable Use: Residential
  • Units per Building: 6
  • Assessment Amount: 277800
  • Assessment Year: 2015
  • Construction: Existing
  • Total Stories: 1
  • Price Per Sq Ft: 200
  • Property Class: Residential
  • Property Type: Condo
  • Year Built: 1971
  • List Agent: 8050
  • Special Features: None
  • Property Sub Type: Condos
  • Stories: 1

Interior Features

  • Appliances: Dishwasher, Dryer, Microwave, Range - Electric, Refrigerator, Washer
  • Equipment: CO Detector, Smoke Detector
  • Features Accessibility: 1st Floor Bedroom, 1st Floor Full Bathroom, Access Laundry No Steps, Access Parking, Hard Surface Flooring, Kitchenette w/5 Ft. Diam, One-Level Home, Paved Parking, 1st Floor Laundry
  • Features Interior: Ceiling Fan, Fireplace - Wood, Primary BR w/ BA, Security Door(s), Laundry - 1st Floor
  • Total Bedrooms: 2
  • Flooring: Wood
  • Total Bathrooms: 2
  • Three Quarter Bathrooms: 1
  • Full Bathrooms: 1
  • Basement: Yes
  • Basement Access Type: Interior
  • Basement Description: Concrete Floor, Storage - Assigned
  • Level 1: Level 1: Bedroom, Level 1: Bath - Full, Level 1: Bath - 3/4, Level 1: Den, Level 1: Dining Room, Level 1: Kitchen, Level 1: Living Room, Level 1: Primary Bedroom, Level 1: Sunroom
  • Room 1: Living Room, 17 x 16, On Level: 1
  • Room 2: Dining Room, 16 x 8, On Level: 1
  • Room 3: Kitchen, 13 x 12, On Level: 1
  • Room 4: Primary Bedroom, 16 x 12, On Level: 1
  • Room 5: 1, 15 x 12
  • Room 6: Sunroom, 9 x 8, On Level: 1
  • Room 7: Bath - Full, On Level: 1
  • Room 8: Bath - 3/4, On Level: 1
  • Room 9: Den, 12 x 9, On Level: 1
  • Sq Ft - Apx Finished AG: 1550
  • Sq Ft - Apx Total: 1550
  • Sq Ft - Apx Total Finished: 1550

Exterior Features

  • Construction: Wood Frame
  • Driveway: Paved
  • Exterior: Vinyl Siding
  • Foundation: Concrete
  • Road Frontage: TBD
  • Roads: Paved, Public
  • Roof: Shingle - Asphalt
  • Features Exterior: Trash, Natural Shade, Patio

Garage/Parking

  • Garage Capacity: 1
  • Parking: On-Site
  • Garage Type: Carport
  • Garage: Yes
  • Garage Description: Assigned

Utilities

  • Electric: Circuit Breaker(s)
  • Sewer: Public
  • Water: Public
  • Water Heater: Electric, Owned
  • Heating Fuel: Electric
  • Heating: Baseboard

Condo/Co-op/Association

  • HOA Fee Frequency: Monthly
  • Fee: 475
  • Fee Includes: Landscaping, Plowing, Sewer, Trash, Water
  • Condo Fees: Yes
  • Condo Name: Willow Springs
  • Association Amenities: Master Insurance

Schools

  • Elementary School: Bernice A. Ray School
  • High School: Hanover High School

Lot Info

  • Map: 41
  • Lot: 7
  • Lot Description: Condo Development
  • Surveyed: Unknown
  • Zoning: GR2
  • Deed Book: 3677
  • Deed Page: 669
  • Deed Recorded Type: Warranty
  • Unit/Lot Number: 25

Tax Info

  • Tax Gross Amount: 5914
  • Tax Year: 2017

MLS Schools

  • School District: Dresden
  • School Middle Jr: Frances C. Richmond Middle Sch

Ownership History

We collect this data history from publicly available records. To have your information removed, we recommend requesting removal directly through your county’s website.

Date Name Owned For Owner Type

Purchase Details

Closed on
Dec 18, 2025
Sold by
Bought by
Current Estimated Value
$652,791

Home Financials for this Owner

Home Financials are based on the most recent Mortgage that was taken out on this home.
Original Mortgage
$432,000
Outstanding Balance
$431,588
Interest Rate
6.22%
Mortgage Type
New Conventional
Estimated Equity
$221,203

Purchase Details

Closed on
Sep 20, 2019
Sold by
Bought by

Home Financials for this Owner

Home Financials are based on the most recent Mortgage that was taken out on this home.
Original Mortgage
$200,000
Interest Rate
3.6%
Mortgage Type
Purchase Money Mortgage

Purchase Details

Listed on
Oct 6, 2017
Closed on
Nov 30, 2017
Sold by
Bought by
Seller's Agent
Shelley Gilbert
Coldwell Banker LIFESTYLES - Hanover
Buyer's Agent
Lisa Baldwin
Coldwell Banker LIFESTYLES - Hanover
List Price
$325,000
Sold Price
$310,000
Premium/Discount to List
-$15,000
-4.62%

Home Financials for this Owner

Home Financials are based on the most recent Mortgage that was taken out on this home.
Avg. Annual Appreciation
9.09%

Purchase Details

Closed on
Jan 28, 2010
Sold by
Bought by

Home Financials for this Owner

Home Financials are based on the most recent Mortgage that was taken out on this home.
Original Mortgage
$226,850
Interest Rate
4.95%
Mortgage Type
Purchase Money Mortgage
Source: Public Records
Create a Home Valuation Report for This Property
The Home Valuation Report is an in-depth analysis detailing your home's value as well as a comparison with similar homes in the area

Home Values in the Area

Source: Public Records

Average Home Value in this Area


Source: Public Records

Purchase History

We collect this data history from publicly available records. To have your information removed, we recommend requesting removal directly through your county’s website.

Date Buyer Sale Price Title Company
$635,000 --
$635,000 --
$410,000 --
$310,000 --
$151,300 --
$151,300 --
Source: Public Records

Mortgage History

We collect this data history from publicly available records. To have your information removed, we recommend requesting removal directly through your county’s website.

Date Status Borrower Loan Amount
Open $432,000
Closed $432,000
Previous Owner $200,000
Previous Owner $226,850
Source: Public Records

Property History

We collect this data history from publicly available records. To have your information removed, we recommend requesting removal directly through your county’s website.

Date Event Price List to Sale Price per Sq Ft
11/30/2017 11/30/17 Sold $310,000 -4.6% $200 / Sq Ft
10/06/2017 10/06/17 For Sale $325,000 -- $210 / Sq Ft
Source: PrimeMLS

Tax History

We collect this data history from publicly available records. To have your information removed, we recommend requesting removal directly through your county’s website.

Year Tax Paid Tax Assessment Tax Assessment Total Assessment is a certain percentage of the fair market value that is determined by local assessors to be the total taxable value of land and additions on the property. Land Improvement
2025 $7,121 $511,900 $0 $511,900
2024 $7,710 $400,100 $0 $400,100
2023 $7,418 $400,100 $0 $400,100
2022 $7,118 $400,100 $0 $400,100
2021 $7,058 $400,100 $0 $400,100
2020 $6,283 $310,900 $0 $310,900
2019 $6,196 $310,900 $0 $310,900
2018 $6,196 $310,900 $0 $310,900
2017 $5,969 $277,800 $96,300 $181,500
2016 $5,914 $277,800 $96,300 $181,500
2015 $5,800 $277,800 $96,300 $181,500
2014 $5,564 $277,800 $96,300 $181,500
2013 $5,364 $277,800 $96,300 $181,500
2012 $5,336 $288,600 $101,100 $187,500
Source: Public Records

Agents Affiliated with this Home

  • Section Image
  • Section Image
See All Agents

Map

Source: PrimeMLS

MLS Number: 4663238

PrimeMLS

APN: HNOV-000041-000009-000007

Your Personal Tour Guide

Ask me questions while you tour the home.