
Tony Dayhoff
eXp Realty Philadelphia
(240) 698-3550
97 Total Sales
4 in Mifflin
$119K - $230K Price Range
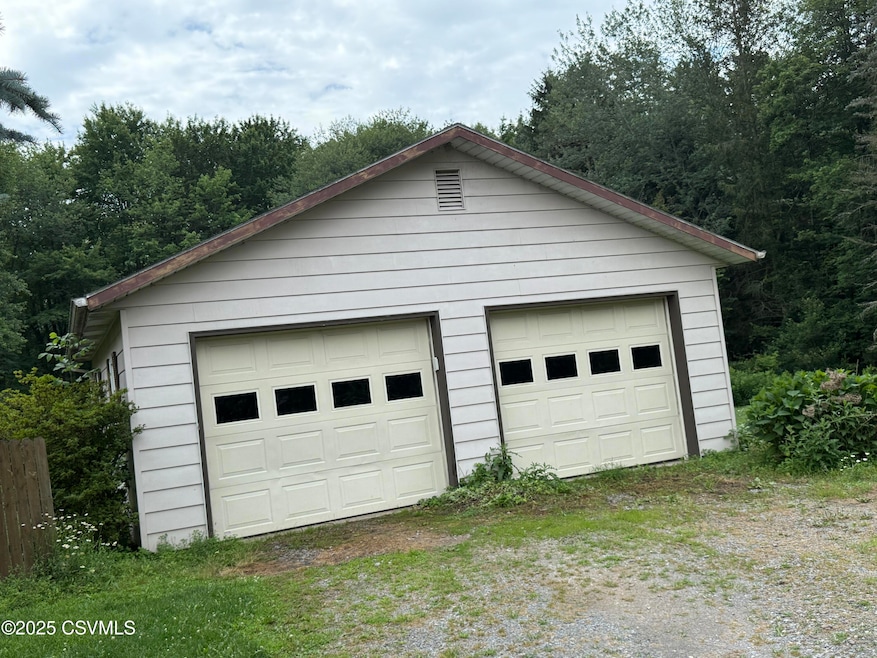
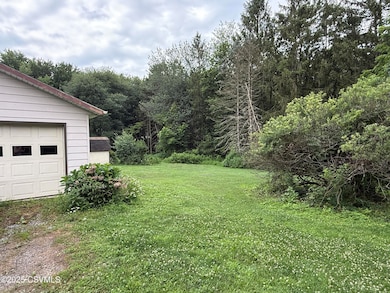
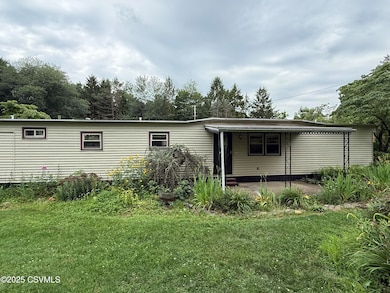
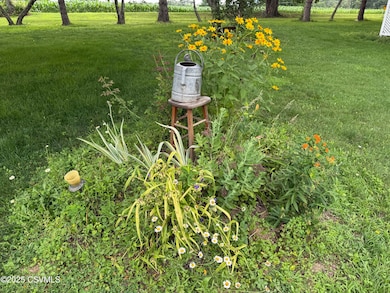
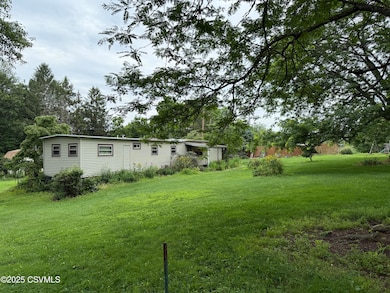
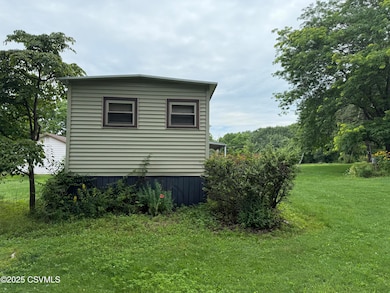
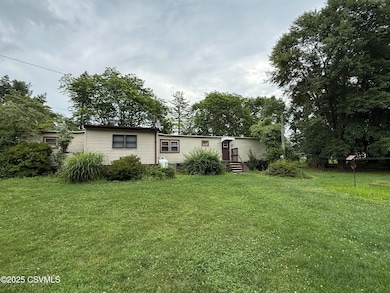
Simply peaceful! Ideal location in the country yet still in Central Schools. This sweet mobile home includes over 3 acres of paradise, flowers galore and the calming sounds of nature surrounding you! The 2 car detached garage has additional space for storage, hobbies, or a private ''time-out'' space away from the home. The large shed can easily accommodate many tools and toys with additional storage above. Extra yard to BBQ, climb trees or explore nature to your heart's content! The owner's green thumb and love of blooms provides all the sweet smells to calm the soul, and the covered patio shields you as you rock away listening to the raindrops on the roof. Be careful...you may just not want to leave here! Newer windows throughout and easy to love on!
Last Agent to Sell the Property
DAWN COULTER
Red Realty Group LTD License #RS298393 Listed on: 07/09/2025
Last Buyer's Agent
NON-MEMBER
NON-MEMBER
Tony Dayhoff
eXp Realty Philadelphia
(240) 698-3550
97 Total Sales
4 in Mifflin
$119K - $230K Price Range
Angela Young
CENTURY 21 COVERED BRIDGES REALTY
(272) 203-8078
145 Total Sales
6 in Mifflin
$125K - $430K Price Range
Mark Post
Realty World - Masich & Dell
(272) 203-7368
55 Total Sales
1 in Mifflin
$269,900 Price
GRETCHEN BELLOTT
VILLAGER REALTY, INC. - DANVILLE
(570) 912-4667
116 Total Sales
2 in Mifflin
$54K - $403K Price Range
Randy Hockman
RPA Real Estate
(570) 569-1794
114 Total Sales
1 in Mifflin
$385,000 Price
Janeen Fisk
Mid Penn Realty
(272) 295-0572
108 Total Sales
2 in Mifflin
$230K - $283K Price Range
We collect this data history from publicly available records. To have your information removed, we recommend requesting removal directly through your county’s website.
| Date | Buyer | Sale Price | Title Company |
|---|---|---|---|
| $130,000 | Multi County Land Abstract | ||
| Whitmire Glenn L | -- | -- |
We collect this data history from publicly available records. To have your information removed, we recommend requesting removal directly through your county’s website.
| Date | Status | Borrower | Loan Amount |
|---|---|---|---|
| Open | $107,771 |
We collect this data history from publicly available records. To have your information removed, we recommend requesting removal directly through your county’s website.
| Date | Event | Price | List to Sale | Price per Sq Ft |
|---|---|---|---|---|
| 12/12/2025 12/12/25 | Sold | $130,000 | -12.7% | $144 / Sq Ft |
| 07/24/2025 07/24/25 | Pending | -- | -- | -- |
| 07/09/2025 07/09/25 | For Sale | $148,900 | -- | $165 / Sq Ft |
We collect this data history from publicly available records. To have your information removed, we recommend requesting removal directly through your county’s website.
| Year | Tax Paid | Tax Assessment Tax Assessment Total Assessment is a certain percentage of the fair market value that is determined by local assessors to be the total taxable value of land and additions on the property. | Land | Improvement |
|---|---|---|---|---|
| 2026 | $791 | $11,016 | $0 | $0 |
| 2025 | $753 | $11,016 | $0 | $0 |
| 2024 | $734 | $11,016 | $8,844 | $2,172 |
| 2023 | $701 | $11,016 | $8,844 | $2,172 |
| 2022 | $701 | $11,016 | $8,844 | $2,172 |
| 2021 | $701 | $11,016 | $8,844 | $2,172 |
| 2020 | $677 | $11,016 | $8,844 | $2,172 |
| 2019 | $663 | $11,016 | $8,844 | $2,172 |
| 2018 | $663 | $11,016 | $8,844 | $2,172 |
| 2017 | $655 | $11,016 | $8,844 | $2,172 |
| 2016 | -- | $11,016 | $8,844 | $2,172 |
| 2015 | -- | $11,016 | $8,844 | $2,172 |
| 2014 | -- | $11,016 | $8,844 | $2,172 |
DC
Seller's Agent in 2025
DAWN COULTER
Red Realty Group LTD
N
Buyer's Agent in 2025
NON-MEMBER
NON-MEMBER
Source: Central Susquehanna Valley Board of REALTORS® MLS
MLS Number: 20-100781
Disclaimer: Certain information contained herein is derived from information provided by parties other than Homes.com. All information provided is deemed reliable, but is not guaranteed to be accurate and should be independently verified.
IDX information is provided exclusively for personal, non-commercial use, and may not be used for any purpose other than to identify prospective properties consumers may be interested in purchasing. Information is deemed reliable but not guaranteed.
Ask me questions while you tour the home.