
Dorothy Maiwald
HB Real Estate, LLC
(413) 779-8828
53 Total Sales
4 in Agawam
$193K - $330K Price Range




Estimated Value: $371,033
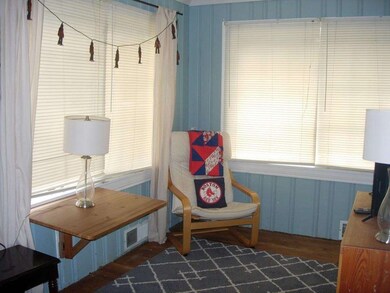
Looking for a large home in Phelps school district? This 3 to 4 bedroom Cape needs some updating but has SO much potential. Charming front to back living room with built ins and fireplace. 1st floor sunroom or bedroom. Formal dining room plus an eat-in kitchen. Versatile 2nd floor layout. Enjoy the outside space of L-shaped covered screened in porch, 2+ car tandem garage, inground pool with new liner, fenced area for either play area or dog or garden. Bring your decorating and updating ideas and make this your dream home! Priced below assessed value.
Last Agent to Sell the Property
Dee Cyr
Park Square Realty License #452502241 Listed on: 06/01/2018
We collect this data history from publicly available records. To have your information removed, we recommend requesting removal directly through your county’s website.
Dorothy Maiwald
HB Real Estate, LLC
(413) 779-8828
53 Total Sales
4 in Agawam
$193K - $330K Price Range
Karen Kopeski
Today Real Estate, Inc.
(413) 420-5422
81 Total Sales
4 in Agawam
$235K - $450K Price Range
Susan Lefebvre
HB Real Estate, LLC
(413) 420-5351
57 Total Sales
3 in Agawam
$260K - $500K Price Range
Mary O'Connell
Wolcott Realty
(413) 216-4443
33 Total Sales
1 in Agawam
$280,000 Price
Susan Lyons
HB Real Estate, LLC
(860) 901-1458
43 Total Sales
4 in Agawam
$193K - $380K Price Range
Karol Makusiewicz
Signature Realty
(413) 314-2949
63 Total Sales
2 in Agawam
$340K - $369K Price Range
We collect this data history from publicly available records. To have your information removed, we recommend requesting removal directly through your county’s website.
| Date | Buyer | Sale Price | Title Company |
|---|---|---|---|
| $202,000 | -- | ||
| -- | -- | ||
| $240,000 | -- |
We collect this data history from publicly available records. To have your information removed, we recommend requesting removal directly through your county’s website.
| Date | Status | Borrower | Loan Amount |
|---|---|---|---|
| Open | $191,900 | ||
| Previous Owner | $188,034 | ||
| Previous Owner | $32,400 | ||
| Previous Owner | $23,000 | ||
| Previous Owner | $25,000 |
We collect this data history from publicly available records. To have your information removed, we recommend requesting removal directly through your county’s website.
| Date | Event | Price | List to Sale | Price per Sq Ft |
|---|---|---|---|---|
| 08/07/2018 08/07/18 | Sold | $202,000 | -1.4% | $108 / Sq Ft |
| 06/14/2018 06/14/18 | Pending | -- | -- | -- |
| 06/11/2018 06/11/18 | Price Changed | $204,900 | -4.7% | $110 / Sq Ft |
| 06/01/2018 06/01/18 | For Sale | $214,900 | -- | $115 / Sq Ft |
We collect this data history from publicly available records. To have your information removed, we recommend requesting removal directly through your county’s website.
| Year | Tax Paid | Tax Assessment Tax Assessment Total Assessment is a certain percentage of the fair market value that is determined by local assessors to be the total taxable value of land and additions on the property. | Land | Improvement |
|---|---|---|---|---|
| 2025 | $5,150 | $351,800 | $111,600 | $240,200 |
| 2024 | $4,826 | $331,900 | $111,600 | $220,300 |
| 2023 | $4,458 | $282,500 | $106,000 | $176,500 |
| 2022 | $4,264 | $264,700 | $106,000 | $158,700 |
| 2021 | $3,953 | $235,300 | $91,600 | $143,700 |
| 2020 | $3,874 | $230,200 | $90,000 | $140,200 |
| 2019 | $3,888 | $233,500 | $88,100 | $145,400 |
| 2018 | $3,712 | $223,500 | $88,100 | $135,400 |
| 2017 | $3,559 | $218,200 | $88,100 | $130,100 |
| 2016 | $3,448 | $213,100 | $88,100 | $125,000 |
| 2015 | $3,277 | $208,200 | $88,100 | $120,100 |
D
Seller's Agent in 2018
Dee Cyr
Park Square Realty
J
Buyer's Agent in 2018
John Taylor
Park Square Realty
(413) 636-7961
16 Total Sales
Source: MLS Property Information Network (MLS PIN)
MLS Number: 72338136
APN: AGAW-000011L-000002-000001
Disclaimer: Certain information contained herein is derived from information provided by parties other than Homes.com. All information provided is deemed reliable, but is not guaranteed to be accurate and should be independently verified.
The property listing data and information, or the Images, set forth herein were provided to MLS Property Information Network, Inc. from third party sources, including sellers, lessors and public records, and were compiled by MLS Property Information Network, Inc. The property listing data and information, and the Images, are for the personal, non-commercial use of consumers having a good faith interest in purchasing or leasing listed properties of the type displayed to them and may not be used for any purpose other than to identify prospective properties which such consumers may have a good faith interest in purchasing or leasing. MLS Property Information Network, Inc. and its subscribers disclaim any and all representations and warranties as to the accuracy of the property listing data and information, or as to the accuracy of any of the Images, set forth herein.
Ask me questions while you tour the home.