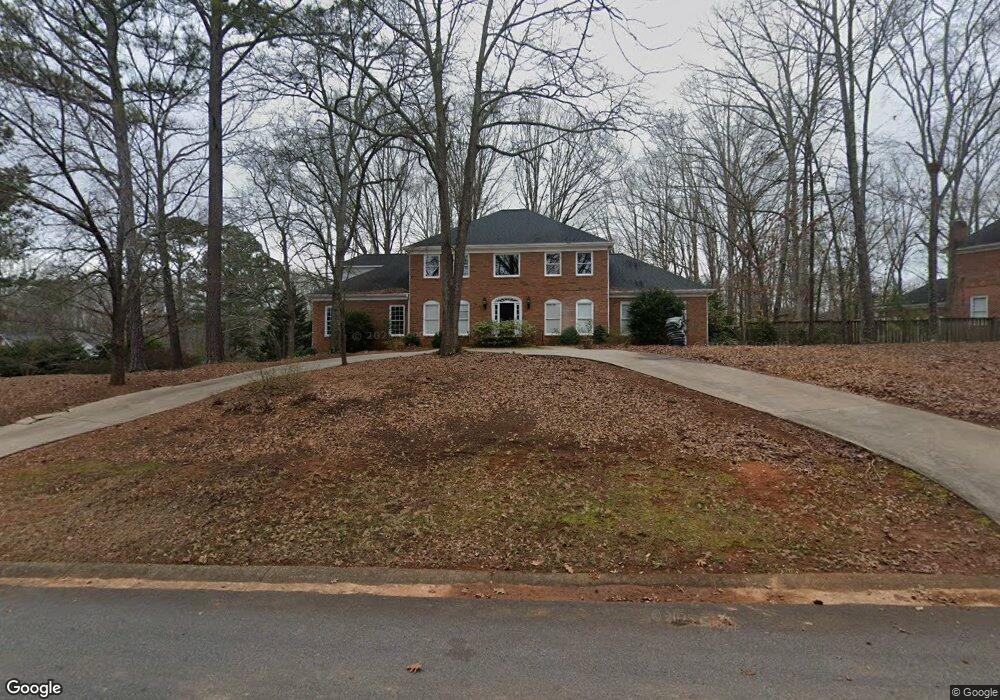
Tucked away off Timothy Road and in established Glen Oaks Neighborhood is 250 Benjamin Drive - a stately brick home sited on a corner lot full of mature trees and landscaping. A circular driveway and freshly sodded front yard set the tone for this classically designed home built with quality materials you do not see with modern day construction. Recent upgrades include NEW main floor HVAC/ gas furnace, NEW pool liner, NEW water heater, and more. The elegant entry foyer features a second-story picture window that casts natural light on the curved staircase. Oak hardwood flooring runs throughout the main floor. A formal dining room and living room flank the entry foyer. The den with wet bar, fireplace, and two sets of French Doors leading to an expansive deck overlook the pool providing a great entertainment space for family and guests. With an updated stainless steel appliance package and granite countertops, the spacious kitchen with breakfast room is primed for your next gathering. The Primary Suite is located on the main level and features a walk-in closet and en-suite bathroom with double vanity, garden tub, and separate shower. Upstairs you’ll find four additional bedrooms and two bathrooms. The fourth bedroom is quite spacious and could be utilized as a bonus room or home office. Mature trees, expansive deck, natural landscaping, and newly refurbished pool can be enjoyed in all seasons. A prime location, coveted neighborhood & school district, excellent outdoor spaces, and timeless design set 250 Benjamin Drive apart from the rest.
Corcoran Classic LivingLicense #368277Listed on: 05/11/2026
Home Details
Home Type
Single Family
Est. Annual Taxes
$3,699
Year Built
Built in 1985
Lot Details
27,046 Sq Ft Lot
Wood Fence
Corner Lot
Property is zoned RS-15
Parking
2 Car Garage
Garage Door Opener
Home Design
Brick Exterior Construction
Asphalt Roof
Interior Spaces
3,838 Sq Ft Home
2-Story Property
High Ceiling
1 Fireplace
Entrance Foyer
Crawl Space
Laundry Room
Kitchen
Cooktop
Dishwasher
Disposal
Bedrooms and Bathrooms
5 Bedrooms
Soaking Tub
Outdoor Features
In Ground Pool
Deck
Patio
Utilities
Forced Air Heating and Cooling System
Underground Utilities
Community Details
No Home Owners Association
Glen Oaks Subdivision
Listing and Financial Details
Assessor Parcel Number 074A2-C-004
Home Details
Home Type
Single Family
Est. Annual Taxes
$3,699
Year Built
Built in 1985
Lot Details
0.62 Acres
Parking
2
Listing Details
Property Type: Residential
Year Built: 1985
Property Sub Type: Single Family Residence
View: Panoramic
Appliances: Cooktop, Dishwasher, Disposal, Gas Water Heater, Microwave, Plumbed For Ice Maker, Refrigerator
Original List Price: 635000.00
Architectural Style: Traditional
Living Area: 3838.00
Property Attached Yn: No
Property Sub Type Additional: Single Family Residence
Special Features: VirtualTour
Interior Features
Basement: Crawl Space
Interior Amenities: Breakfast Area, Double Vanity, Entrance Foyer, Garden Tub/Roman Tub, High Ceilings, Main Level Primary, Primary Suite, Pantry, Separate Shower
Laundry Features: Laundry Room
Full Bathrooms: 3
Half Bathrooms: 1
Total Bedrooms: 5
Fireplace Features: Family Room, Masonry, Wood Burning
Fireplaces: 1
Has Fireplace?: Yes
Main Level Bathrooms: 2
Main Level Bedrooms: 1
Stories: 2
Exterior Features
Exterior Features: Deck
Fencing: Wood, Yard Fenced
Roof: Asphalt
Pool Features: In Ground
Waterfront?: No
Foundation Details: Crawlspace
Patio And Porch Features: Patio, Deck
Garage/Parking
Garaged Spaces: 2.00
Has Attached Garage?: Yes
Parking Features: Attached, Garage Door Opener, Kitchen Level
Utilities
Utilities: Underground Utilities
Water Source: Public
Cooling: Central Air, Electric
Has Cooling?: Yes
Heating: Forced Air, Gas
Heating Yn: Yes
Sewer Provider: Public Sewer
Condo/Co-op/Association
Has H O A?: No
Lot Info
Zoning: RS-15
Lot Features: Corner Lot
Lot Size Acres: 0.6209
Lot Size Sq Ft: 27046.00
Parcel#: 074A2-C-004
Permitted Use: Public
Tax Info
Tax Year: 2025
Tax Lot: 4
Tax Amount: 3699.0
Map
Create a Home Valuation Report for This Property
The Home Valuation Report is an in-depth analysis detailing your home's value as well as a comparison with similar homes in the area
Home Values in the Area
Source: Public Records
Average Home Value in this Area
Source: Public Records
Tax History
We collect this data history from publicly available records. To have your information removed, we recommend requesting removal directly through your county’s website.
Year
Tax Paid
Tax AssessmentTax Assessment
Total Assessment is a certain percentage of the fair market value that is determined by local assessors to be the total taxable value of land and additions on the property.
Land
Improvement
2025
$3,699
$186,811
$20,000
$166,811
2024
$3,699
$181,276
$20,000
$161,276
2023
$3,730
$176,324
$20,000
$156,324
2022
$3,668
$153,768
$20,000
$133,768
2021
$3,464
$124,252
$20,000
$104,252
2020
$3,427
$121,542
$20,000
$101,542
2019
$3,375
$115,804
$20,000
$95,804
2018
$3,391
$117,004
$20,000
$97,004
2017
$3,223
$104,925
$20,000
$84,925
2016
$3,063
$100,232
$20,000
$80,232
2015
$3,062
$100,036
$20,000
$80,036
2014
$3,079
$100,400
$20,000
$80,400
Source: Public Records
Property History
We collect this data history from publicly available records. To have your information removed, we recommend requesting removal directly through your county’s website.
Date
Event
Price
List to Sale
Price per Sq Ft
05/11/202605/11/26
For Sale
$635,000
--
$165 / Sq Ft
Source: Hive MLS
Purchase History
We collect this data history from publicly available records. To have your information removed, we recommend requesting removal directly through your county’s website.
Date
Type
Sale Price
Title Company
Warranty Deed
--
--
Deed
$273,600
--
Deed
$175,000
--
Deed
$225,000
--
Source: Public Records
Mortgage History
We collect this data history from publicly available records. To have your information removed, we recommend requesting removal directly through your county’s website.
I am a second-generation REALTOR® and a Georgia native. My personality is warm and friendly with a little dry wit thrown in for good measure. As team leader of The Jarrett Martin Group at Corcoran Classic Living, a small but mighty assimilation of real estate professionals, my goal for our team to transform every aspect of your real estate experience.
Our focus is residential real estate, investment properties, as well as unique or historic homes in the Greater Athens Area. With each
Peaceful living awaits in this West Athens residence sited on 1.59 acres. PRIMARY SUITE + ADDITIONAL BEDROOM SUITE ON MAIN! Constructed in 2018 by JW York Homes and recently refreshed with interior paint and new carpeting in all bedrooms. While the home is newer, the exterior architecture gives a nod to the stylings of yesteryear, especially with the wraparound front porch. Inside, the layout
Beautiful, newer construction home located in desirable Oak Grove Neighborhood sited on a corner lot with a sizable backyard! Spacious living areas and luxury finishes throughout plus a recently finished basement. Upon entry, the home feels bright and open while keeping some separation of different living spaces. Flanking the two-story foyer is a formal dining room with coffered ceiling and a
Back on Market at No Fault of Seller! This charming four-side brick home sited on just over 1.5 acres is perfect for having a little more room to roam but not being far from town. Start a vegetable garden, care for some extra critters, and enjoy all the outdoor entertainment space like the huge screened porch or the gazebo and patio. Not to mention the hot tub! Inside, the home still has its
Easy living on the Eastside. Check out this well maintained condo within walking distance to coffee shops, multiple restaurants, grocery stores, and more. The University of Georiga's Veterinary Teaching Hospital is just a stone's throw away as well, making this condo a prime candidate for an investment opportunity. The condo community is well established and maintained. With one bedroom and
Affordable, one level condo in River's Edge available for immediate occupancy after closing. LVP flooring runs throughout the unit. Kitchen with ample cabinet & counter space - all appliances are included with the sale. Spacious dining area opens to the living room with sliding glass door to access the huge, screened-in porch. The primary bedroom features an ensuite bathroom and access to the
OPEN HOUSE CANCELLED - PROPERTY IS UNDER CONTRACT. Quite possibly the best home you’ll find in Forest Heights! 170 Timberlane Drive has been meticulously maintained and updated - the current owners had plans to stay forever and made improvements as such. This is your chance to land a turn-key, fully updated home in a coveted Athens neighborhood. With an open floor plan on the main level,
Act fast on this turn-key home close to everything Athens has to offer! Five minutes to Downtown Athens and UGA, moments from Beechwood Shopping Center, and a quick trip to Five Points. A cute picket fence in the front yard greets you as you approach the home. Original hardwood flooring throughout the home including all bedrooms. There's nothing you'll need to update in this home as the
Adorable and updated in West Athens! With all new Hardiplank siding, new double pane windows, fresh exterior & interior paint, smooth ceilings, a new screened porch and deck, plus a fully encapsulated crawl space by Aquaguard... no stone has been left unturned. The living area is bright and spacious with recessed lighting and a trey ceiling. Cased openings lead to the kitchen and formal dining
Price Reduced! Full furnished, one level home with zero steps to entry available in Jennings Mill Corners! This home is truly plug and play as the owners are willing to leave all furnishings and contents down to the plates and silverware. Meticulously maintained inside and out. Warm tone LVP flooring runs throughout the living areas, and the open concept floor plan is accentuated by plenty of
Disclaimer: Certain information contained herein is derived from information provided by parties other than Homes.com. All information provided is deemed reliable, but is not guaranteed to be accurate and should be independently verified.
IDX information is provided exclusively for personal, non-commercial use, and may not be used for any purpose other than to identify prospective properties consumers may be interested in purchasing. Information is deemed reliable but not guaranteed.