
Scott Olejniczak
First Weber Inc - Menomonee Falls
(262) 946-5041
33 Total Sales
1 in Mayville
$215,000 Price

Estimated Value: $302,515
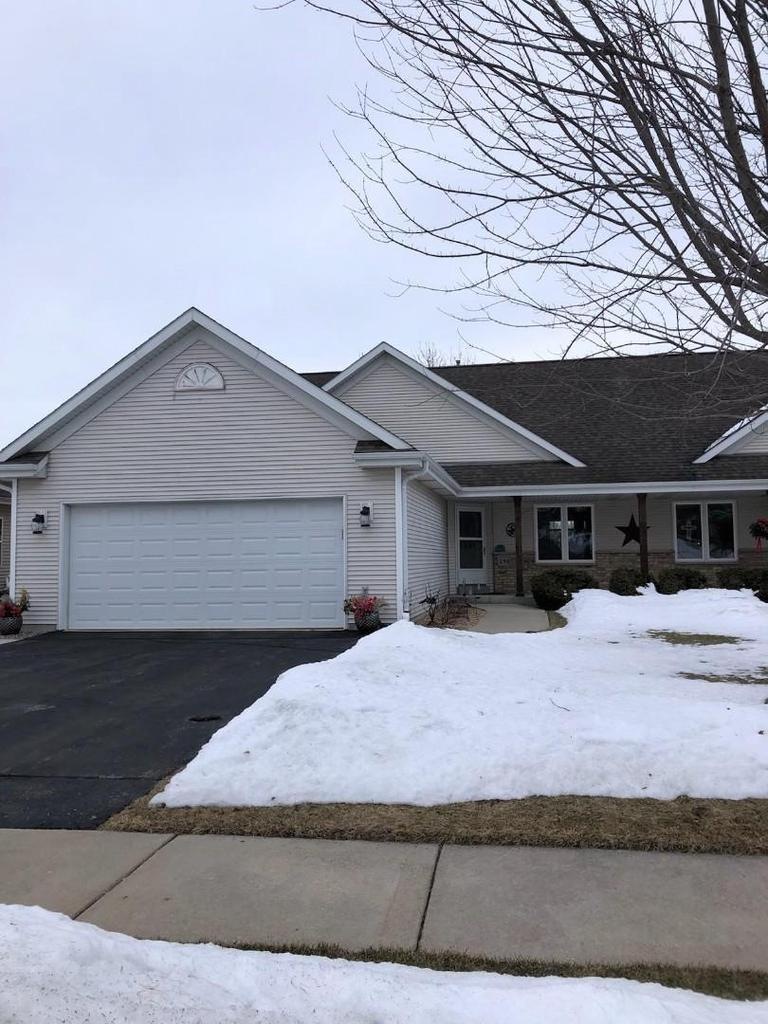
This is a one party listing. Zero Lot line. Great room with vaulted ceilings, gas fireplace, open to kitchen boasting ceramic tile flooring, island granite countertops, large pantry and plenty of cabinets and counter space. Master suite with whirlpool tub and separate shower, additional 1/2 bath and laundry on main. Upstairs 2 additional bedrooms and full bath. 2 car attached garage. This is a one party listing used for Comparable
We collect this data history from publicly available records. To have your information removed, we recommend requesting removal directly through your county’s website.
Scott Olejniczak
First Weber Inc - Menomonee Falls
(262) 946-5041
33 Total Sales
1 in Mayville
$215,000 Price
Joseph Toth
Shorewest Realtors, Inc.
(262) 381-2790
80 Total Sales
2 in Mayville
$169K - $215K Price Range
The Cottrell Team
Realty Officials
(262) 675-8651
97 Total Sales
1 in Mayville
$225,000 Price
Morgan Lese
RE/MAX Forward
(262) 888-5569
53 Total Sales
1 in Mayville
$206,000 Price
Karen Gryszkiewicz
Y Realty
(262) 888-7881
67 Total Sales
2 in Mayville
$170K - $326K Price Range
Amy Hopfinger & Co. Team
EXP Realty, LLC~MKE
(833) 643-0606
44 Total Sales
1 in Mayville
$310,000 Price
We collect this data history from publicly available records. To have your information removed, we recommend requesting removal directly through your county’s website.
| Date | Buyer | Sale Price | Title Company |
|---|---|---|---|
| -- | None Listed On Document | ||
| $194,900 | Guaranty Title Services Inc | ||
| $110,000 | None Available | ||
| $145,000 | None Available | ||
| $145,000 | None Available | ||
| -- | None Available | ||
| $175,000 | None Available | ||
| -- | -- |
We collect this data history from publicly available records. To have your information removed, we recommend requesting removal directly through your county’s website.
| Date | Status | Borrower | Loan Amount |
|---|---|---|---|
| Previous Owner | $70,000 | ||
| Previous Owner | $147,335 | ||
| Previous Owner | $450,000 | ||
| Previous Owner | $135,000 | ||
| Previous Owner | $20,000 | ||
| Previous Owner | $90,000 |
We collect this data history from publicly available records. To have your information removed, we recommend requesting removal directly through your county’s website.
| Date | Event | Price | List to Sale | Price per Sq Ft | Prior Sale |
|---|---|---|---|---|---|
| 02/28/2020 02/28/20 | Sold | $194,900 | 0.0% | $118 / Sq Ft | |
| 11/13/2019 11/13/19 | For Sale | $194,900 | +34.4% | $118 / Sq Ft | |
| 06/12/2014 06/12/14 | Sold | $145,000 | -9.3% | $88 / Sq Ft | View Prior Sale |
| 06/06/2014 06/06/14 | Pending | -- | -- | -- | |
| 02/19/2014 02/19/14 | For Sale | $159,900 | -- | $97 / Sq Ft |
We collect this data history from publicly available records. To have your information removed, we recommend requesting removal directly through your county’s website.
| Year | Tax Paid | Tax Assessment Tax Assessment Total Assessment is a certain percentage of the fair market value that is determined by local assessors to be the total taxable value of land and additions on the property. | Land | Improvement |
|---|---|---|---|---|
| 2025 | $3,659 | $217,500 | $27,500 | $190,000 |
| 2024 | $3,424 | $217,500 | $27,500 | $190,000 |
| 2023 | $3,322 | $217,500 | $27,500 | $190,000 |
| 2022 | $3,238 | $217,500 | $27,500 | $190,000 |
| 2021 | $3,381 | $153,500 | $26,500 | $127,000 |
| 2020 | $3,525 | $153,500 | $26,500 | $127,000 |
| 2019 | $3,475 | $153,500 | $26,500 | $127,000 |
| 2018 | $3,488 | $153,500 | $26,500 | $127,000 |
| 2017 | $3,552 | $153,500 | $26,500 | $127,000 |
| 2016 | $3,280 | $153,500 | $26,500 | $127,000 |
| 2015 | $3,597 | $153,500 | $26,500 | $127,000 |
| 2014 | $3,748 | $153,500 | $26,500 | $127,000 |
Source: South Central Wisconsin Multiple Listing Service
MLS Number: MM1679145
APN: 251-1216-2211-071
Disclaimer: Certain information contained herein is derived from information provided by parties other than Homes.com. All information provided is deemed reliable, but is not guaranteed to be accurate and should be independently verified.
IDX information is provided exclusively for personal, non-commercial use, and may not be used for any purpose other than to identify prospective properties consumers may be interested in purchasing. Information is deemed reliable but not guaranteed.
Ask me questions while you tour the home.