
Dana Theriot
KELLER WILLIAMS REALTY BAYOU P
(985) 333-3053
105 Total Sales
2 in Larose
$129K - $145K Price Range

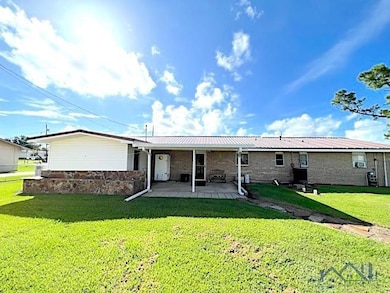
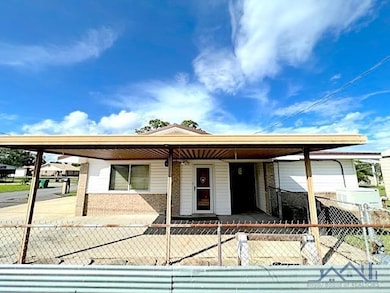
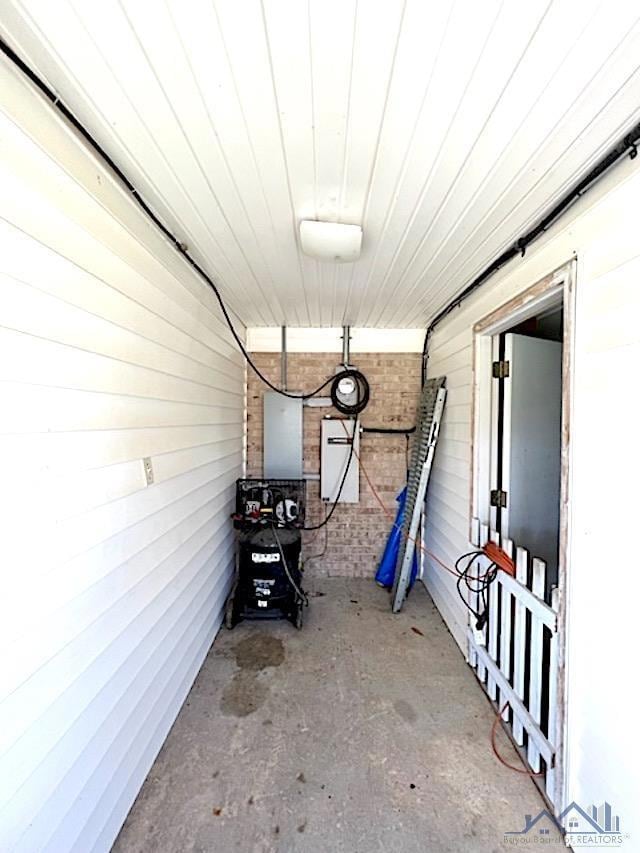
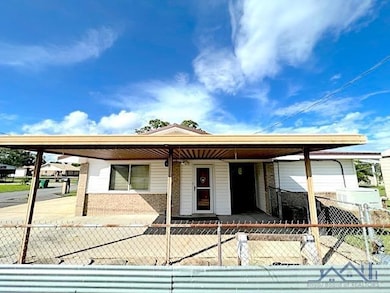
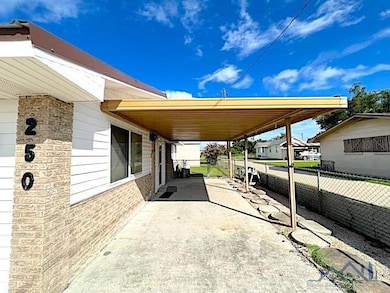
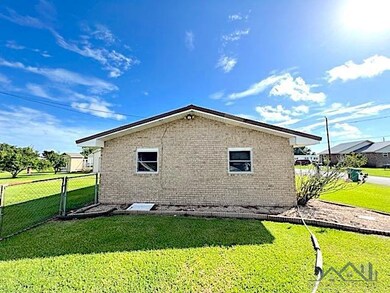
Looking for a property that has plenty to offer. Take a look at 250 East 16th street in Larose. This property is ready for new owners and has an abundance of amenities. Bring in your entire family with its multi dwelling setup. The primary home consists of a 3 bedroom 2 bath brick and vinyl sided home with updated bathrooms, a large living room, formal dining area, massive pantry along with plenty of storage and a great 11' x 20' covered patio area. The main house has a single carport cover and room for additional parking. The main house also has a whole home generator, updated wifi system, along with refrigerator, washer, dryer and additional appliances and furniture to remain. Hold on for this property is just getting started; this property is a dream for this property also consists of a 12x20 metal building, 6'x 8' chicken coop, 10' x 14' portable shed, 10' x 25' shed and a 20' x 30' workshop / storage building. To complete this property there's also 3 bedroom / 2 bath mobile home that's ready to rent out! There's a separate entrance for the mobile home with a gate for security access and a large parking pad. This property also has a large RV/boat parking pad! Call today to schedule a private tour of this great property.
Last Agent to Sell the Property
KELLER WILLIAMS REALTY BAYOU P License #0995698434 Listed on: 07/15/2024
Last Buyer's Agent
KELLER WILLIAMS REALTY BAYOU P License #0995698434 Listed on: 07/15/2024
We collect this data history from publicly available records. To have your information removed, we recommend requesting removal directly through your county’s website.
Dana Theriot
KELLER WILLIAMS REALTY BAYOU P
(985) 333-3053
105 Total Sales
2 in Larose
$129K - $145K Price Range
Lisa Nguyen
ARMSTRONG REALTY
(504) 226-6522
68 Total Sales
6 in Larose
$65K - $70K Price Range
Judy Nicaud
Compass - Perkins
(985) 266-0690
38 Total Sales
1 in Larose
$43,000 Price
Lyndsie Lace Causey
Canal & Main Realty
(985) 304-9969
73 Total Sales
2 in Larose
$130,000 Price Range
Mary Morrison
Good Earth Realty, Inc.
(985) 333-8881
49 Total Sales
5 in Larose
$115K - $169K Price Range
Jennifer Fialeix
CENTURY 21 Action Realty Inc
(985) 333-8328
112 Total Sales
12 in Larose
$25K - $98K Price Range
We collect this data history from publicly available records. To have your information removed, we recommend requesting removal directly through your county’s website.
| Date | Type | Sale Price | Title Company |
|---|---|---|---|
| Fiduciary Deed | $95,000 | None Available |
We collect this data history from publicly available records. To have your information removed, we recommend requesting removal directly through your county’s website.
| Date | Event | Price | List to Sale | Price per Sq Ft |
|---|---|---|---|---|
| 07/17/2026 07/17/26 | Sold | -- | -- | -- |
| 05/24/2026 05/24/26 | Pending | -- | -- | -- |
| 11/24/2025 11/24/25 | Price Changed | $190,000 | -17.4% | $128 / Sq Ft |
| 07/12/2025 07/12/25 | Price Changed | $230,000 | -4.2% | $154 / Sq Ft |
| 07/15/2024 07/15/24 | For Sale | $240,000 | -- | $161 / Sq Ft |
We collect this data history from publicly available records. To have your information removed, we recommend requesting removal directly through your county’s website.
| Year | Tax Paid | Tax Assessment Tax Assessment Total Assessment is a certain percentage of the fair market value that is determined by local assessors to be the total taxable value of land and additions on the property. | Land | Improvement |
|---|---|---|---|---|
| 2024 | $842 | $13,410 | $1,120 | $12,290 |
| 2023 | $786 | $13,270 | $1,120 | $12,150 |
| 2022 | $1,772 | $13,270 | $1,120 | $12,150 |
| 2021 | $912 | $13,270 | $1,120 | $12,150 |
| 2020 | $1,694 | $13,270 | $1,120 | $12,150 |
| 2019 | $1,714 | $13,150 | $1,120 | $12,030 |
| 2018 | $1,681 | $13,150 | $1,120 | $12,030 |
| 2017 | $1,743 | $13,150 | $1,120 | $12,030 |
| 2016 | $778 | $13,150 | $1,120 | $12,030 |
| 2015 | $1,717 | $13,150 | $0 | $0 |
| 2014 | $1,735 | $13,150 | $0 | $0 |
| 2013 | $796 | $13,150 | $0 | $0 |
Seller's Agent in 2026
Kent Charpentier
KELLER WILLIAMS REALTY BAYOU P
(985) 258-8948
43 Total Sales
Source: Bayou Board of REALTORS®
MLS Number: 2024013504
Disclaimer: Certain information contained herein is derived from information provided by parties other than Homes.com. All information provided is deemed reliable, but is not guaranteed to be accurate and should be independently verified.
IDX information is provided exclusively for personal, non-commercial use, and may not be used for any purpose other than to identify prospective properties consumers may be interested in purchasing. Information is deemed reliable but not guaranteed.
Ask me questions while you tour the home.