NOT LISTED FOR SALE

250 E Mountain View Dr Avondale, AZ 85323

Old Town Neighborhood

Estimated Value: $309,429 - $337,000

4 Beds
2 Baths
1,312 Sq Ft
$243/Sq Ft Est. Value

Highlights

  • RV Gated
  • Community Playground
  • Property is near bus stop
  • No HOA
  • Tile Flooring
  • High Speed Internet

About This Home

As of August 2016


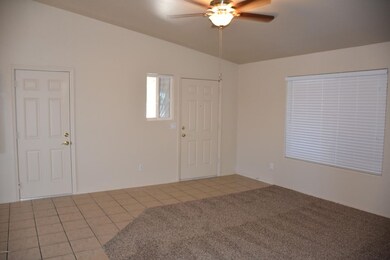
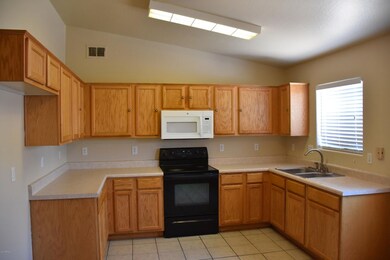
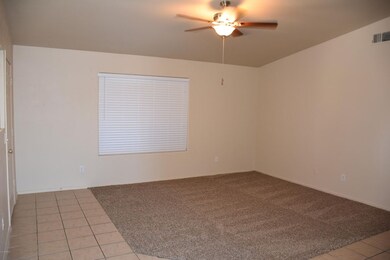
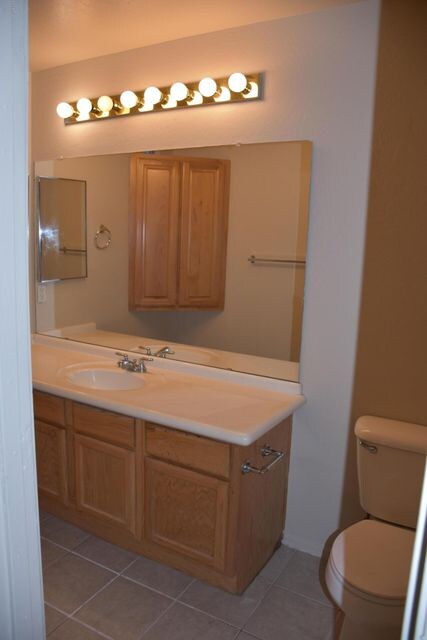
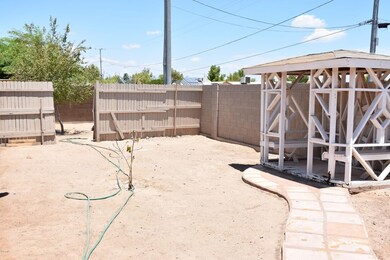
Hard to find NEWER 4 bedroom/2 bath home in Avondale with NO HOA! This well laid out floor-plan also has lots of space for your family. Eat-in kitchen with all appliances included. Large living rm & 4 full bedrooms. Backyard is HUGE with lots of room for RV parking or recreational toys. City park for convenience is located right across the street. Don't miss this one. It will go fast at this price HURRY!

Last Agent to Rent the Property

Sherry Mcqueen

CTS Realty License #BR534071000 Listed on: 07/14/2016

Co-Listed By

Chalyce McQueen

CTS Realty License #BR625104000

Last Renter's Agent

Amy Goble

DeLex Realty License #SA110117000

DeLex Realty
Create a Home Valuation Report for This Property
The Home Valuation Report is an in-depth analysis detailing your home's value as well as a comparison with similar homes in the area

Home Details

Home Type

  • Single Family

Year Built

  • Built in 2006

Lot Details

  • 8,335 Sq Ft Lot
  • Desert faces the front and back of the property
  • Block Wall Fence

Parking

  • 2 Car Garage
  • Side or Rear Entrance to Parking
  • Garage Door Opener
  • RV Gated

Home Design

  • Wood Frame Construction
  • Composition Roof
  • Stucco

Interior Spaces

  • 1,312 Sq Ft Home
  • 1-Story Property

Kitchen

  • Built-In Microwave
  • Dishwasher

Flooring

  • Carpet
  • Tile

Bedrooms and Bathrooms

  • 4 Bedrooms
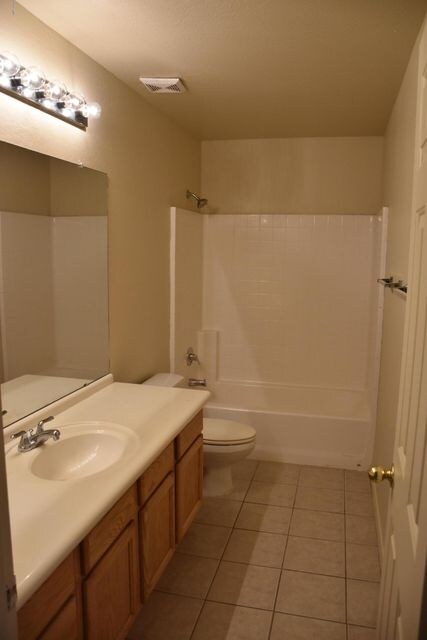
  • 2 Bathrooms

Laundry

  • Laundry in Garage
  • Washer and Dryer Hookup

Location

  • Property is near bus stop

Schools

  • Michael Anderson Elementary And Middle School
  • Agua Fria High School

Utilities

  • Refrigerated Cooling System
  • Heating Available
  • High Speed Internet
  • Cable TV Available

Listing and Financial Details

  • Property Available on 7/16/16
  • Rent includes repairs
  • 12-Month Minimum Lease Term
  • Assessor Parcel Number 500-51-058-Y

Community Details

Overview

  • No Home Owners Association

Recreation

  • Community Playground

Home Details

Home Type

Single Family

Year Built

Built in 2006

Lot Details

8,335 Sq Ft Lot

Parking

2

Rental Info

  • Rent Includes: Repairs
  • Available Date: 2016-07-16

Listing Details

  • Cross Street: Central Ave & Western Ave.
  • Legal Info Range: 1W
  • Property Type: Residential Lease
  • Basement: N
  • Parking Spaces Slab Parking Spaces: 2.0
  • Parking Spaces Total Covered Spaces: 2.0
  • Separate Den Office Sep Den Office: N
  • Year Built: 2006
  • Rental Info H O A Name: NO
  • Non Assistive Animals: Lessor Approval
  • Rental Info Rental Tax Percent: 2.5
  • Lease Term Minimum Lease Term Months: 12
  • Property Sub Type: Single Family - Detached
  • Lot Size Acres: 0.19
  • Co List Office Mls Id: trlg01
  • Co List Office Phone: 602-795-0341
  • Subdivision Name: UNK
  • Architectural Style: Ranch
  • Property Attached Yn: No
  • ResoBuildingAreaSource: Assessor
  • Technology:Cable TV Avail: Yes
  • Technology:High Speed Internet Available: Yes
  • Special Features: None

Interior Features

  • Flooring: Carpet, Tile
  • Furnished: Unfurnished
  • Spa Features: None
  • Total Bedrooms: 4
  • Fireplace Features: None
  • Fireplace: No
  • Interior Amenities: 3/4 Bath Master Bdrm, High Speed Internet
  • Living Area: 1312.0
  • Stories: 1
  • Fireplace:No Fireplace: Yes
  • Kitchen Features:RangeOven Elec: Yes
  • Kitchen Features:Dishwasher2: Yes
  • Kitchen Features:Built-in Microwave: Yes
  • Kitchen Features:Refrigerator2: Yes
  • Other Rooms:Great Room: Yes
  • Community Features:Children_squote_s Playgrnd: Yes
  • Community Features:Near Bus Stop: Yes
  • Kitchen Features:Cook Top Elec: Yes

Exterior Features

  • Fencing: Block
  • Lot Features: Desert Front, Natural Desert Back
  • Pool Features: None
  • Disclosures: Agency Discl Req
  • Construction Type: Painted, Stucco, Frame - Wood
  • Roof: Composition
  • Construction:Frame - Wood: Yes

Garage/Parking

  • Total Covered Spaces: 2.0
  • Parking Features: Side Vehicle Entry, RV Gate, Electric Door Opener, RV Access/Parking
  • Attached Garage: No
  • Garage Spaces: 2.0
  • Open Parking Spaces: 2.0
  • Parking Features:Electric Door Opener: Yes
  • Parking Features:RV Gate: Yes
  • Laundry:In Garage: Yes
  • Parking Features:RV Parking: Yes
  • Parking Features:Side Vehicle Entry: Yes

Utilities

  • Cooling: Refrigeration
  • Heating: Electric
  • Laundry Features: In Garage, Wshr/Dry HookUp Only
  • Water Source: City Water
  • Heating:Electric: Yes

Condo/Co-op/Association

  • Community Features: Near Bus Stop, Playground
  • Association Name: NO
  • Association: No

Schools

  • Elementary School: Michael Anderson
  • High School: Agua Fria High School
  • Middle Or Junior School: Michael Anderson

Lot Info

  • Lot Size Sq Ft: 8335.0
  • Parcel #: 500-51-058-Y
  • ResoLotSizeUnits: SquareFeet

Building Info

  • Builder Name: Unknown

Tax Info

  • Tax Book Number: 500.00
  • Tax Lot: -
  • Tax Map Number: 51.00

Ownership History

We collect this data history from publicly available records. To have your information removed, we recommend requesting removal directly through your county’s website.

Date Name Owned For Owner Type

Purchase Details

Closed on
May 3, 2012
Sold by
M & R Campion Enterprises Llp
Bought by
Current Estimated Value
$318,076

Purchase Details

Closed on
Mar 17, 2008
Sold by
Campion Maurice M and Campion Rose F
Bought by
M & R Campion Enterprises Llp

Purchase Details

Closed on
Mar 6, 2007
Sold by
Campion Maurice M and Campion Rose P
Bought by
Campion Maurice M and Campion Rose P
Source: Public Records

Home Values in the Area

Source: Public Records

Average Home Value in this Area


Source: Public Records

Agents Specializing in Old Town, AZ

See All Agents

Purchase History

We collect this data history from publicly available records. To have your information removed, we recommend requesting removal directly through your county’s website.

Date Buyer Sale Price Title Company
-- None Available
M & R Campion Enterprises Llp -- None Available
Campion Maurice M -- None Available
Source: Public Records

Property History

We collect this data history from publicly available records. To have your information removed, we recommend requesting removal directly through your county’s website.

Date Event Price List to Sale Price per Sq Ft
08/16/2016 08/16/16 Rented $1,005 0.0% --
08/16/2016 08/16/16 Under Contract -- -- --
07/13/2016 07/13/16 For Rent $1,005 -- --
Source: Arizona Regional Multiple Listing Service (ARMLS)

Tax History

We collect this data history from publicly available records. To have your information removed, we recommend requesting removal directly through your county’s website.

Year Tax Paid Tax Assessment Tax Assessment Total Assessment is a certain percentage of the fair market value that is determined by local assessors to be the total taxable value of land and additions on the property. Land Improvement
2025 $840 $7,469
2024 $774 $7,113
2023 $774 $25,000 $5,000 $20,000
2022 $746 $18,250 $3,650 $14,600
2021 $787 $17,060 $3,410 $13,650
2020 $762 $14,260 $2,850 $11,410
2019 $758 $12,880 $2,570 $10,310
2018 $761 $12,080 $2,410 $9,670
2017 $742 $12,350 $2,470 $9,880
2016 $757 $7,910 $1,580 $6,330
2015 $704 $7,970 $1,590 $6,380
Source: Public Records

Agents Affiliated with this Home

  • Section Image
  • Section Image
  • Section Image
See All Agents

Map

Source: Arizona Regional Multiple Listing Service (ARMLS)

MLS Number: 5470221

Arizona Regional Multiple Listing Service (ARMLS)

APN: 500-51-058Y

Your Personal Tour Guide

Ask me questions while you tour the home.