
Landlord's Agent in 2025
Howard Steven
Rock Bottom Realty
(480) 516-2569
6 Total Sales
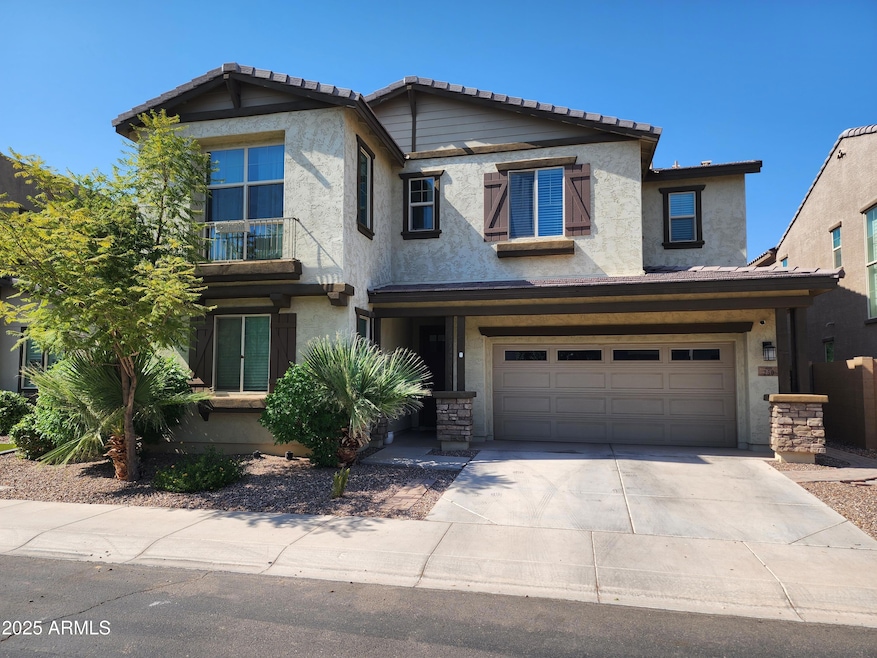


Estimated Value: $742,132 - $1,143,000
Beautiful Chandler home with great curb appeal, low-maintenance landscaping, and 2-car garage. Inside features tile flooring in main areas, formal living, and open family room with large sliding glass doors to the patio. The chef's kitchen boasts stainless steel appliances, espresso cabinets, subway backsplash, granite counters, walk-in pantry, and island with breakfast bar. Upstairs loft makes an ideal TV/game area. Bright master suite includes dual sinks, soaking tub, shower with bench, and oversized walk-in closet. Conveniently close to 101 & 202 freeways, BASIS and Hamilton schools, plus shopping, dining, and entertainment.
Last Agent to Rent the Property
Rock Bottom Realty License #BR522759000 Listed on: 11/11/2025
Last Renter's Agent
David Mugabo
HomeSmart License #SA717083000
We collect this data history from publicly available records. To have your information removed, we recommend requesting removal directly through your county’s website.
We collect this data history from publicly available records. To have your information removed, we recommend requesting removal directly through your county’s website.
| Date | Buyer | Sale Price | Title Company |
|---|---|---|---|
| $523,000 | Covenant Title Agency | ||
| $502,000 | Covenant Title Agency | ||
| -- | Covenant Title Agency |
We collect this data history from publicly available records. To have your information removed, we recommend requesting removal directly through your county’s website.
| Date | Status | Borrower | Loan Amount |
|---|---|---|---|
| Closed | $180,000 | ||
| Closed | $100,000 | ||
| Closed | $453,000 | ||
| Closed | $458,000 | ||
| Closed | $401,600 |
We collect this data history from publicly available records. To have your information removed, we recommend requesting removal directly through your county’s website.
| Date | Event | Price | List to Sale | Price per Sq Ft | Prior Sale |
|---|---|---|---|---|---|
| 01/02/2026 01/02/26 | Off Market | $3,000 | -- | -- | |
| 12/28/2025 12/28/25 | Rented | $3,000 | 0.0% | -- | |
| 12/23/2025 12/23/25 | Price Changed | $3,000 | -6.3% | $1 / Sq Ft | |
| 12/04/2025 12/04/25 | Price Changed | $3,200 | -11.1% | $1 / Sq Ft | |
| 11/11/2025 11/11/25 | For Rent | $3,600 | 0.0% | -- | |
| 01/17/2020 01/17/20 | Sold | $523,000 | -1.2% | $162 / Sq Ft | View Prior Sale |
| 12/18/2019 12/18/19 | Price Changed | $529,300 | 0.0% | $164 / Sq Ft | |
| 12/14/2019 12/14/19 | Price Changed | $529,500 | -0.1% | $164 / Sq Ft | |
| 12/12/2019 12/12/19 | Price Changed | $529,800 | 0.0% | $164 / Sq Ft | |
| 12/09/2019 12/09/19 | Price Changed | $530,000 | 0.0% | $164 / Sq Ft | |
| 12/05/2019 12/05/19 | Price Changed | $530,200 | -0.1% | $164 / Sq Ft | |
| 12/03/2019 12/03/19 | Price Changed | $530,500 | +0.1% | $164 / Sq Ft | |
| 11/28/2019 11/28/19 | Price Changed | $530,000 | +0.2% | $164 / Sq Ft | |
| 11/26/2019 11/26/19 | Price Changed | $528,900 | 0.0% | $163 / Sq Ft | |
| 11/23/2019 11/23/19 | Price Changed | $529,000 | 0.0% | $164 / Sq Ft | |
| 11/22/2019 11/22/19 | Price Changed | $529,200 | 0.0% | $164 / Sq Ft | |
| 11/21/2019 11/21/19 | Price Changed | $529,300 | 0.0% | $164 / Sq Ft | |
| 11/19/2019 11/19/19 | Price Changed | $529,500 | -0.1% | $164 / Sq Ft | |
| 11/16/2019 11/16/19 | Price Changed | $529,800 | 0.0% | $164 / Sq Ft | |
| 11/15/2019 11/15/19 | Price Changed | $530,000 | 0.0% | $164 / Sq Ft | |
| 11/14/2019 11/14/19 | Price Changed | $530,200 | 0.0% | $164 / Sq Ft | |
| 11/12/2019 11/12/19 | Price Changed | $530,300 | 0.0% | $164 / Sq Ft | |
| 11/09/2019 11/09/19 | Price Changed | $530,500 | -0.1% | $164 / Sq Ft | |
| 11/08/2019 11/08/19 | Price Changed | $530,800 | 0.0% | $164 / Sq Ft | |
| 11/07/2019 11/07/19 | Price Changed | $531,000 | -0.1% | $164 / Sq Ft | |
| 11/05/2019 11/05/19 | Price Changed | $531,500 | -0.1% | $164 / Sq Ft | |
| 11/02/2019 11/02/19 | Price Changed | $532,000 | -0.2% | $164 / Sq Ft | |
| 10/31/2019 10/31/19 | Price Changed | $533,000 | -0.3% | $165 / Sq Ft | |
| 10/28/2019 10/28/19 | Price Changed | $534,500 | -0.1% | $165 / Sq Ft | |
| 10/24/2019 10/24/19 | Price Changed | $535,000 | -0.9% | $165 / Sq Ft | |
| 10/22/2019 10/22/19 | Price Changed | $539,800 | 0.0% | $167 / Sq Ft | |
| 10/19/2019 10/19/19 | Price Changed | $540,000 | -0.1% | $167 / Sq Ft | |
| 10/17/2019 10/17/19 | Price Changed | $540,300 | 0.0% | $167 / Sq Ft | |
| 10/14/2019 10/14/19 | Price Changed | $540,500 | -0.1% | $167 / Sq Ft | |
| 10/11/2019 10/11/19 | Price Changed | $541,000 | 0.0% | $167 / Sq Ft | |
| 10/08/2019 10/08/19 | Price Changed | $541,200 | 0.0% | $167 / Sq Ft | |
| 10/05/2019 10/05/19 | Price Changed | $541,300 | 0.0% | $167 / Sq Ft | |
| 10/04/2019 10/04/19 | Price Changed | $541,500 | 0.0% | $167 / Sq Ft | |
| 10/03/2019 10/03/19 | Price Changed | $541,700 | 0.0% | $167 / Sq Ft | |
| 10/01/2019 10/01/19 | Price Changed | $541,900 | 0.0% | $168 / Sq Ft | |
| 09/30/2019 09/30/19 | Price Changed | $542,000 | 0.0% | $168 / Sq Ft | |
| 09/27/2019 09/27/19 | Price Changed | $542,100 | 0.0% | $168 / Sq Ft | |
| 09/27/2019 09/27/19 | Price Changed | $542,200 | 0.0% | $168 / Sq Ft | |
| 09/23/2019 09/23/19 | Price Changed | $542,300 | 0.0% | $168 / Sq Ft | |
| 09/20/2019 09/20/19 | Price Changed | $542,500 | 0.0% | $168 / Sq Ft | |
| 09/13/2019 09/13/19 | Price Changed | $542,700 | -0.1% | $168 / Sq Ft | |
| 09/09/2019 09/09/19 | Price Changed | $543,000 | -0.1% | $168 / Sq Ft | |
| 09/04/2019 09/04/19 | Price Changed | $543,300 | 0.0% | $168 / Sq Ft | |
| 08/30/2019 08/30/19 | Price Changed | $543,500 | -0.1% | $168 / Sq Ft | |
| 08/26/2019 08/26/19 | Price Changed | $543,800 | 0.0% | $168 / Sq Ft | |
| 08/23/2019 08/23/19 | Price Changed | $543,900 | 0.0% | $168 / Sq Ft | |
| 08/19/2019 08/19/19 | Price Changed | $544,000 | -0.1% | $168 / Sq Ft | |
| 08/15/2019 08/15/19 | Price Changed | $544,300 | 0.0% | $168 / Sq Ft | |
| 08/09/2019 08/09/19 | Price Changed | $544,500 | -0.1% | $168 / Sq Ft | |
| 08/02/2019 08/02/19 | Price Changed | $545,000 | +0.6% | $168 / Sq Ft | |
| 08/02/2019 08/02/19 | For Sale | $542,000 | -- | $168 / Sq Ft |
We collect this data history from publicly available records. To have your information removed, we recommend requesting removal directly through your county’s website.
| Year | Tax Paid | Tax Assessment Tax Assessment Total Assessment is a certain percentage of the fair market value that is determined by local assessors to be the total taxable value of land and additions on the property. | Land | Improvement |
|---|---|---|---|---|
| 2025 | $2,882 | $36,996 | -- | -- |
| 2024 | $2,783 | $35,234 | -- | -- |
| 2023 | $2,783 | $55,270 | $11,050 | $44,220 |
| 2022 | $2,686 | $45,070 | $9,010 | $36,060 |
| 2021 | $2,815 | $43,430 | $8,680 | $34,750 |
| 2020 | $2,802 | $41,410 | $8,280 | $33,130 |
| 2019 | $451 | $7,440 | $7,440 | $0 |
Landlord's Agent in 2025
Howard Steven
Rock Bottom Realty
(480) 516-2569
6 Total Sales
D
Tenant's Agent in 2025
David Mugabo
HomeSmart
Seller's Agent in 2020
Naveen Kalagara
Kirans & Associates Realty
(480) 652-4455
4 in this area
35 Total Sales
Buyer's Agent in 2020
Kathy Camamo
Amazing AZ Homes
(602) 614-3842
3 in this area
114 Total Sales
Source: Arizona Regional Multiple Listing Service (ARMLS)
MLS Number: 6945668
APN: 313-26-006
Disclaimer: Certain information contained herein is derived from information provided by parties other than Homes.com. All information provided is deemed reliable, but is not guaranteed to be accurate and should be independently verified.
All information should be verified by the recipient and none is guaranteed as accurate by ARMLS
Listing Information presented by local MLS brokerage: Ten-X, local REALTOR®- Arlene Richardson - (888)-952-6393
Ask me questions while you tour the home.