
Brett Franklin
eXp Realty, LLC
(859) 413-4077
30 Total Sales
2 in Mortonsville
$795K - $1.2M Price Range
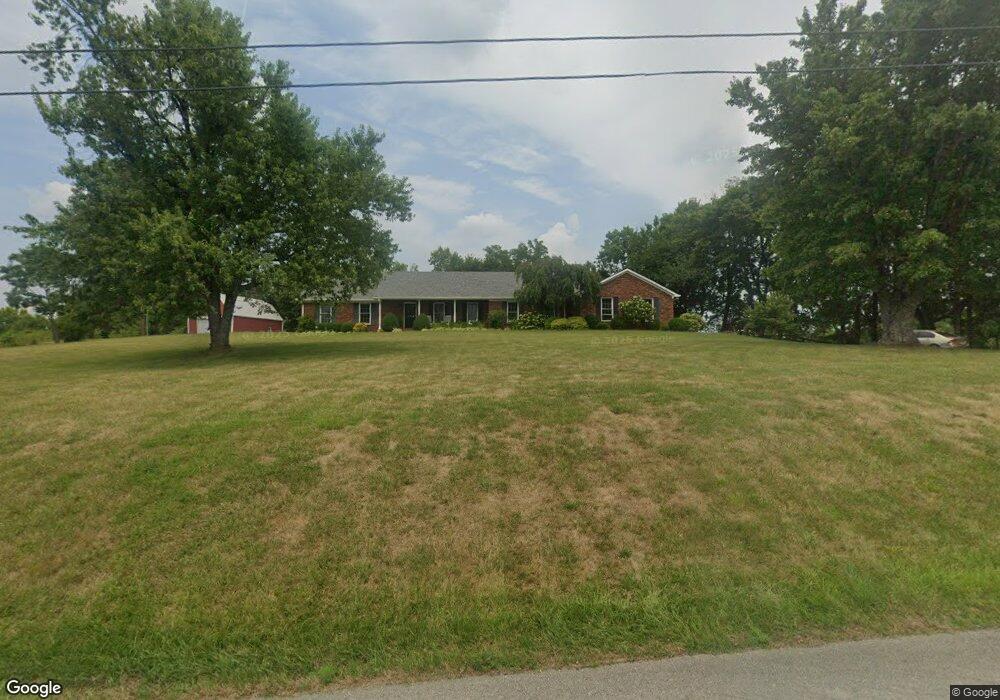

Estimated Value: $573,325 - $847,000
Comp. purposes
We collect this data history from publicly available records. To have your information removed, we recommend requesting removal directly through your county’s website.
Brett Franklin
eXp Realty, LLC
(859) 413-4077
30 Total Sales
2 in Mortonsville
$795K - $1.2M Price Range
Mary Francis
RE/MAX Elite Lexington
(859) 413-3873
55 Total Sales
2 in Mortonsville
$295K - $370K Price Range
Benjamin Lawwill
Keller Williams Legacy Group
(859) 710-5056
142 Total Sales
1 in Mortonsville
$275,000 Price
Jordan Harpring Wachman
United Real Estate Bluegrass
(859) 800-6964
31 Total Sales
4 in Mortonsville
$266K - $795K Price Range
Victoria Byrd
Indigo & Co
(502) 427-7590
39 Total Sales
1 in Mortonsville
$247,000 Price
Vanessa Vale Team
LPT Realty
(877) 837-4232
137 Total Sales
2 in Mortonsville
$359K - $570K Price Range
We collect this data history from publicly available records. To have your information removed, we recommend requesting removal directly through your county’s website.
| Date | Buyer | Sale Price | Title Company |
|---|---|---|---|
| $430,000 | None Available |
We collect this data history from publicly available records. To have your information removed, we recommend requesting removal directly through your county’s website.
| Date | Status | Borrower | Loan Amount |
|---|---|---|---|
| Open | $220,000 | ||
| Previous Owner | $175,000 | ||
| Previous Owner | $175,000 |
We collect this data history from publicly available records. To have your information removed, we recommend requesting removal directly through your county’s website.
| Date | Event | Price | List to Sale | Price per Sq Ft | Prior Sale |
|---|---|---|---|---|---|
| 08/20/2019 08/20/19 | Sold | $430,000 | 0.0% | -- | |
| 08/07/2019 08/07/19 | Pending | -- | -- | -- | |
| 08/07/2019 08/07/19 | For Sale | $430,000 | +27.4% | -- | |
| 12/31/2014 12/31/14 | Sold | $337,500 | 0.0% | $131 / Sq Ft | View Prior Sale |
| 12/01/2014 12/01/14 | Pending | -- | -- | -- | |
| 11/17/2014 11/17/14 | For Sale | $337,500 | -- | $131 / Sq Ft |
We collect this data history from publicly available records. To have your information removed, we recommend requesting removal directly through your county’s website.
| Year | Tax Paid | Tax Assessment Tax Assessment Total Assessment is a certain percentage of the fair market value that is determined by local assessors to be the total taxable value of land and additions on the property. | Land | Improvement |
|---|---|---|---|---|
| 2025 | $5,139 | $530,000 | $0 | $0 |
| 2024 | $4,812 | $470,000 | $0 | $0 |
| 2023 | $4,979 | $470,000 | $0 | $0 |
| 2022 | $4,531 | $430,000 | $0 | $0 |
| 2021 | $4,578 | $430,000 | $0 | $0 |
| 2020 | $4,589 | $430,000 | $0 | $0 |
| 2019 | $3,126 | $337,500 | $0 | $0 |
| 2018 | $3,111 | $337,500 | $0 | $0 |
| 2017 | $3,434 | $337,500 | $0 | $0 |
| 2016 | $3,429 | $337,500 | $0 | $0 |
| 2015 | $3,395 | $337,500 | $0 | $0 |
| 2010 | -- | $250,000 | $60,000 | $190,000 |
Seller's Agent in 2019
Brad Lawson
Show Place Realty
(859) 338-1796
4 in this area
30 Total Sales
Buyer's Agent in 2019
Natalie Head
Show Place Realty
(859) 552-2607
4 in this area
46 Total Sales
Seller's Agent in 2014
Cindy Shryock
Rector Hayden Realtors
(859) 333-0753
21 in this area
163 Total Sales
Source: ImagineMLS (Bluegrass REALTORS®)
MLS Number: 1919566
APN: 12-0000-023-01
Disclaimer: Certain information contained herein is derived from information provided by parties other than Homes.com. All information provided is deemed reliable, but is not guaranteed to be accurate and should be independently verified.
The information is being provided by LBAR Multiple Listing Service. Information deemed reliable but not guaranteed. Information is provided for consumers' personal, non-commercial use, and may not be used for any purpose other than the identification of potential properties for purchase. Copyright 2026 LBAR Multiple Listing Service. All Rights Reserved.
Ask me questions while you tour the home.