
JR McKee
Home In Silicon Valley
(669) 201-8746
24 Total Sales
1 in Skyline Forest
$1,200,000 Price
Estimated Value: $679,000 - $735,000
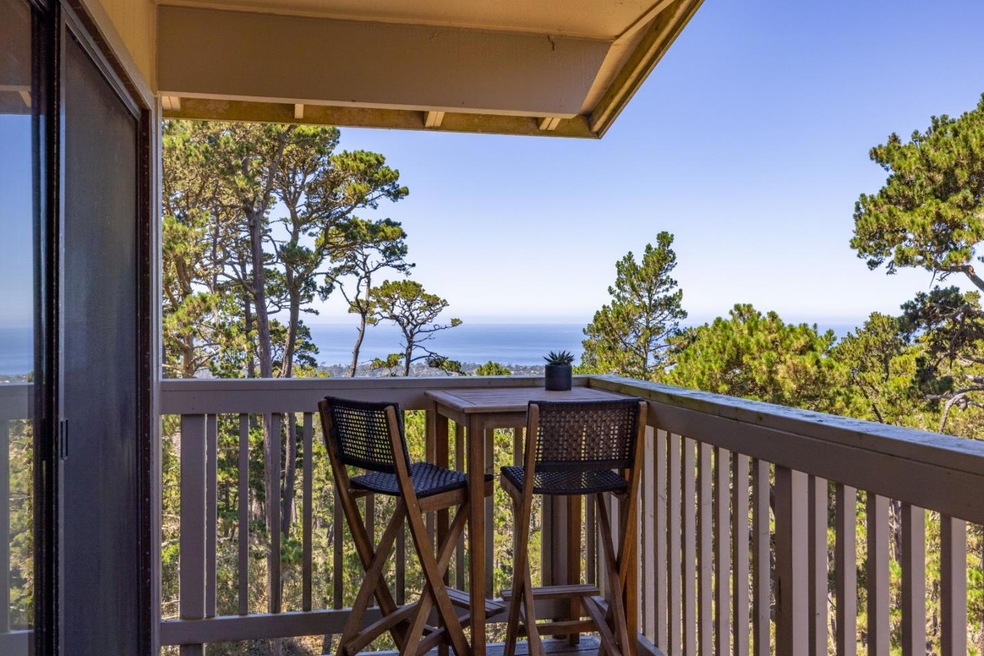
*Property sold for $695,000 minus 2.5%. No buyers' side commission was paid. One of the best ocean views from the living room, spacious master bedroom and expansive Trex deck in this lovely condo located high above the Monterey Bay in sunny Skyline Forest neighborhood looking out to the ocean. Lots of windows, lots of light! 2 beds/1 bath, remodeled from kitchen w/Corian countertops, polished marble scalloped backsplash and stainless appliances, to bathroom shower of porcelain tile with an accent stripe of glass tiles. LVP and vinyl flooring throughout.This end unit allows living room window with more expansive views of the forest & ocean. Carmel Stone Pro-Stack gas fireplace in living room. Indoor laundry.Privately enclosed front porch adds another usable lovely space complete with storage closet and another ocean view window. Designated covered parking space, and additional open parking. Close to schools, park, walking paths and trails. (Fell out of escrow by no fault of property.)
Last Agent to Sell the Property
Coldwell Banker Realty License #01147233 Listed on: 08/18/2022
Last Buyer's Agent
RECIP
Out of Area Office License #00000000
We collect this data history from publicly available records. To have your information removed, we recommend requesting removal directly through your county’s website.
JR McKee
Home In Silicon Valley
(669) 201-8746
24 Total Sales
1 in Skyline Forest
$1,200,000 Price
Christian Haun
eXp Realty of California Inc
(831) 264-0671
56 Total Sales
1 in Skyline Forest
$700,000 Price
Lawrence Hernandez
Cypress Coast Investments
(831) 273-9672
44 Total Sales
3 in Skyline Forest
$715K - $990K Price Range
Erica Perez
Coldwell Banker Realty
(831) 220-3677
53 Total Sales
1 in Skyline Forest
$1,475,000 Price
BH
Ben Heinrich
Carmel Realty Company
(831) 285-1481
19 Total Sales
1 in Skyline Forest
$810,000 Price
Adrian Lopez
Windermere Valley Properties
(669) 327-4070
44 Total Sales
1 in Skyline Forest
$820,000 Price
We collect this data history from publicly available records. To have your information removed, we recommend requesting removal directly through your county’s website.
| Date | Buyer | Sale Price | Title Company |
|---|---|---|---|
| $678,000 | Old Republic Title | ||
| Webster Patricia | $564,000 | Chicago Title Co | |
| Signorella Maureen | $419,000 | Chicago Title Company | |
| Truscott Family Trust | -- | None Available |
We collect this data history from publicly available records. To have your information removed, we recommend requesting removal directly through your county’s website.
| Date | Status | Borrower | Loan Amount |
|---|---|---|---|
| Previous Owner | $245,000 | ||
| Previous Owner | Webster Patricia | $250,000 | |
| Previous Owner | Signorella Maureen | $335,200 |
We collect this data history from publicly available records. To have your information removed, we recommend requesting removal directly through your county’s website.
| Date | Event | Price | List to Sale | Price per Sq Ft | Prior Sale |
|---|---|---|---|---|---|
| 09/30/2022 09/30/22 | Sold | $677,625 | -2.5% | $652 / Sq Ft | |
| 09/14/2022 09/14/22 | Pending | -- | -- | -- | |
| 09/06/2022 09/06/22 | For Sale | $695,000 | 0.0% | $669 / Sq Ft | |
| 08/23/2022 08/23/22 | Pending | -- | -- | -- | |
| 08/18/2022 08/18/22 | For Sale | $695,000 | +23.2% | $669 / Sq Ft | |
| 05/21/2018 05/21/18 | Sold | $564,000 | 0.0% | $543 / Sq Ft | View Prior Sale |
| 04/11/2018 04/11/18 | Pending | -- | -- | -- | |
| 03/23/2018 03/23/18 | For Sale | $564,000 | 0.0% | $543 / Sq Ft | |
| 03/23/2018 03/23/18 | Price Changed | $564,000 | 0.0% | $543 / Sq Ft | |
| 03/13/2018 03/13/18 | Off Market | $564,000 | -- | -- | |
| 02/27/2018 02/27/18 | For Sale | $545,000 | +30.1% | $525 / Sq Ft | |
| 09/26/2016 09/26/16 | Sold | $419,000 | 0.0% | $403 / Sq Ft | View Prior Sale |
| 08/14/2016 08/14/16 | Pending | -- | -- | -- | |
| 08/08/2016 08/08/16 | For Sale | $419,000 | -- | $403 / Sq Ft |
We collect this data history from publicly available records. To have your information removed, we recommend requesting removal directly through your county’s website.
| Year | Tax Paid | Tax Assessment Tax Assessment Total Assessment is a certain percentage of the fair market value that is determined by local assessors to be the total taxable value of land and additions on the property. | Land | Improvement |
|---|---|---|---|---|
| 2026 | $8,309 | $737,539 | $318,362 | $419,177 |
| 2025 | $7,682 | $723,078 | $312,120 | $410,958 |
| 2024 | $7,682 | $708,900 | $306,000 | $402,900 |
| 2023 | $7,480 | $695,000 | $300,000 | $395,000 |
| 2022 | $6,541 | $695,000 | $300,000 | $395,000 |
| 2021 | $6,445 | $592,863 | $262,794 | $330,069 |
| 2020 | $6,199 | $586,785 | $260,100 | $326,685 |
| 2019 | $6,506 | $575,280 | $255,000 | $320,280 |
| 2018 | $4,722 | $427,380 | $204,000 | $223,380 |
| 2017 | $4,371 | $419,000 | $200,000 | $219,000 |
| 2016 | $1,225 | $112,481 | $44,992 | $67,489 |
| 2015 | $1,208 | $110,793 | $44,317 | $66,476 |
| 2014 | $1,188 | $108,623 | $43,449 | $65,174 |
Seller's Agent in 2022
Jeanne Osio
Coldwell Banker Realty
(831) 622-2518
2 in this area
26 Total Sales
R
Buyer's Agent in 2022
RECIP
Out of Area Office
MS
Seller's Agent in 2018
Maureen Signorella
KW Coastal Estates
PS
Buyer's Agent in 2018
Pat Strnad Crs
Coldwell Banker Realty
SM
Seller's Agent in 2016
Sharon Matthams
Coldwell Banker Realty
Source: MLSListings
MLS Number: ML81904337
APN: 014-141-056-000
Disclaimer: Certain information contained herein is derived from information provided by parties other than Homes.com. All information provided is deemed reliable, but is not guaranteed to be accurate and should be independently verified.
Property Information © 2026 MLSListings Inc. All rights reserved. Listing information is deemed reliable but not guaranteed. Certain information contained herein is derived from information which is the licensed property of, and copyrighted by, MLSListings Inc. The viewer acknowledges ownership and validity of its copyright. Information provided is for personal, non-commercial use by a viewer with a bona fide interest in the purchase or sale of real estate of the type being offered via this website or other electronic means. The viewer is prohibited from copying, redistributing or retransmitting any of the data or information provided by MLSListing, Inc.
Ask me questions while you tour the home.