JA
Seller's Agent in 2024
Jessica Addleman
The Broker Network, LLC
50 Total Sales
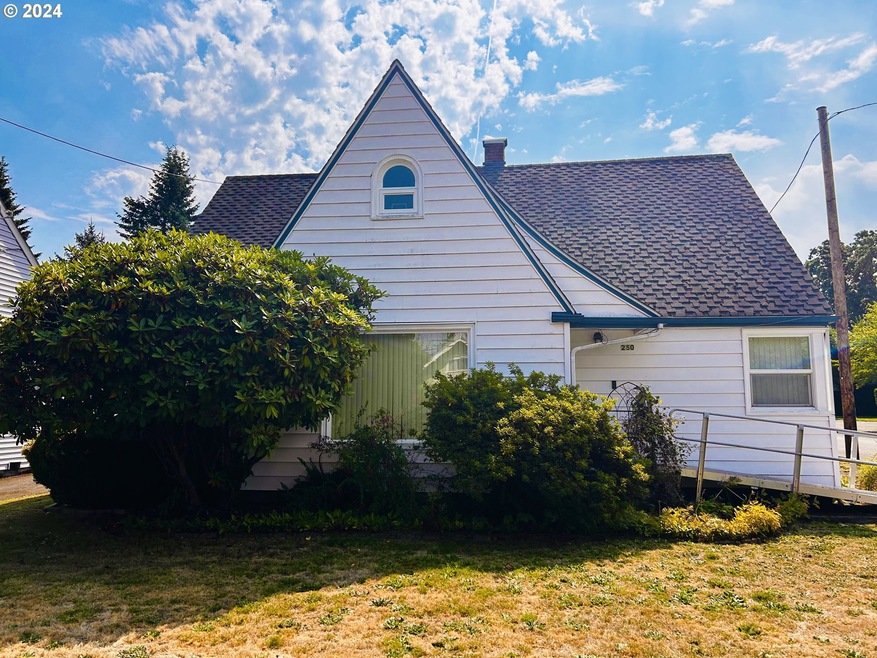


Estimated Value: $444,561
Great first time home buyer or investment opportunity! Just what your buyers are looking for! Large living room and dining room with tons of natural light. Two large bedrooms on main. Hardwoods under carpet. Additional bedroom upstairs and office. New ducting just recently installed. Fantastic kitchen with eating nook. Tons of storage, all appliances stay. Washer and dryer on main with utility sink. Step outside to the large backyard with covered patio. Perfect size for gardening and entertaining. Detached 32X22 garage/shop. Pull down stairs to more storage space. RV and Boat Parking too! Come make this house your home today.
Last Agent to Sell the Property
The Broker Network, LLC License #201110066 Listed on: 09/13/2024
Home Type
Single Family
Year Built
1935
Lot Details
7,841 Sq Ft Lot
Parking
2
We collect this data history from publicly available records. To have your information removed, we recommend requesting removal directly through your county’s website.
We collect this data history from publicly available records. To have your information removed, we recommend requesting removal directly through your county’s website.
| Date | Buyer | Sale Price | Title Company |
|---|---|---|---|
| $430,000 | Chicago Title |
We collect this data history from publicly available records. To have your information removed, we recommend requesting removal directly through your county’s website.
| Date | Status | Borrower | Loan Amount |
|---|---|---|---|
| Open | $344,000 |
We collect this data history from publicly available records. To have your information removed, we recommend requesting removal directly through your county’s website.
| Date | Event | Price | List to Sale | Price per Sq Ft |
|---|---|---|---|---|
| 11/26/2024 11/26/24 | Sold | $430,000 | -1.1% | $259 / Sq Ft |
| 10/14/2024 10/14/24 | Pending | -- | -- | -- |
| 09/26/2024 09/26/24 | Price Changed | $434,950 | -2.3% | $262 / Sq Ft |
| 09/13/2024 09/13/24 | For Sale | $445,000 | -- | $268 / Sq Ft |
We collect this data history from publicly available records. To have your information removed, we recommend requesting removal directly through your county’s website.
| Year | Tax Paid | Tax Assessment Tax Assessment Total Assessment is a certain percentage of the fair market value that is determined by local assessors to be the total taxable value of land and additions on the property. | Land | Improvement |
|---|---|---|---|---|
| 2025 | $3,544 | $195,820 | ||
| 2024 | $3,350 | $190,120 | ||
| 2023 | $3,270 | $184,590 | $0 | $0 |
| 2022 | $3,191 | $179,220 | $0 | $0 |
| 2021 | $3,109 | $174,000 | $0 | $0 |
| 2020 | $2,902 | $168,940 | $0 | $0 |
| 2019 | $2,784 | $164,020 | $0 | $0 |
| 2018 | $2,757 | $159,250 | $0 | $0 |
| 2017 | $2,670 | $154,620 | $0 | $0 |
| 2016 | $2,557 | $150,120 | $0 | $0 |
| 2015 | $2,485 | $145,750 | $0 | $0 |
| 2014 | $2,402 | $141,510 | $0 | $0 |
JA
Seller's Agent in 2024
Jessica Addleman
The Broker Network, LLC
50 Total Sales

Seller Co-Listing Agent in 2024
Debbie Price
The Broker Network, LLC
(503) 312-1157
44 Total Sales
MR
Buyer's Agent in 2024
Mike Rossi
Keller Williams Realty Portland Elite
(503) 744-0000
22 Total Sales
Source: Regional Multiple Listing Service (RMLS)
MLS Number: 24501381
APN: R321119
Disclaimer: Certain information contained herein is derived from information provided by parties other than Homes.com. All information provided is deemed reliable, but is not guaranteed to be accurate and should be independently verified.
The content relating to real estate for sale on this web site comes in part from the IDX program of the RMLS™ of Portland, Oregon. Real estate listings held by brokerage firms other than Ten-X are marked with the RMLS™ logo, and detailed information about these properties includes the names of the listing brokers. Listing content is copyright © 2026 RMLS™, Portland, Oregon. Some properties which appear for sale on this web site may subsequently have sold or may no longer be available. All information provided is deemed reliable but is not guaranteed and should be independently verified.
Ask me questions while you tour the home.