

Move-In Specials
September’s on us! Move in anytime this September and we'll cover your rent. Apply within 48 hours of your tour and get your application fees credited back after approval! Ask us how to get an additional $1,000 off October's rent.
Highlights
- New Construction
- Pet Washing Station
- Yard
- Pool
- Walk-In Closets
- Spa
About Springs at Ashby
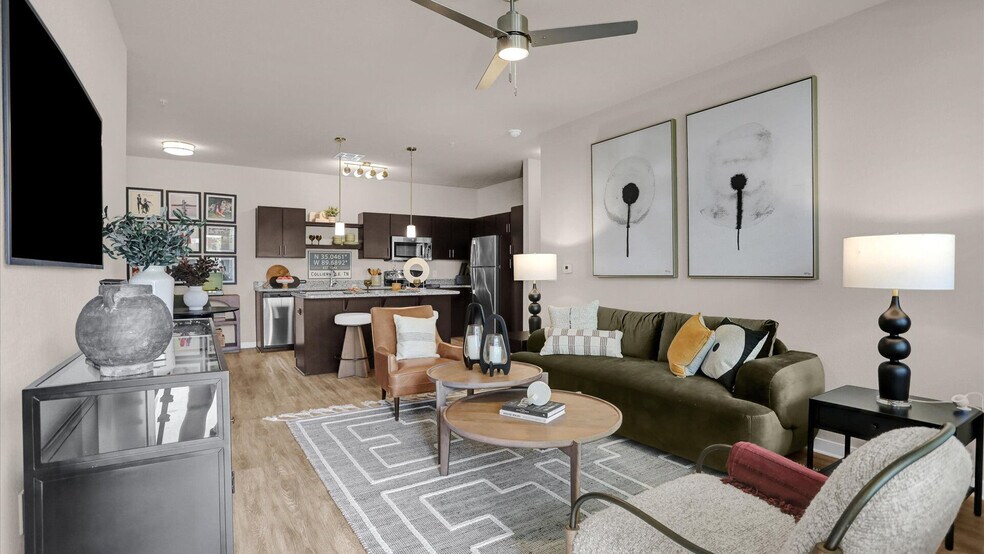
Springs at Ashby is a gated, garden-style apartment community in Collierville, Tennessee, near FedEx World Headquarters. Residents enjoy private entry living with an in-home washer/dryer, a private balcony or patio, and a professional onsite team. Springs at Ashby offers studio, one, two, and three bedroom floor plans. Pricing varies by floor plan, lease length, and availability. The community is pet-friendly with no weight limits. Springs at Ashby is proudly owned and managed by Continental Properties.

Pricing and Floor Plans
Studio
SGO
$1,339
- Studio
- 1 Bath
- 655 Sq Ft
- $500 deposit
SGC
$1,344 - $1,349
- Studio
- 1 Bath
- 560 Sq Ft
- $500 deposit
| Unit | Base Price | Sq Ft | Availability | Unit Details |
|---|---|---|---|---|
| 113 | $1,344 | 560 | Now | |
| 103 | $1,349 | 560 | Now |
1 Bedroom
1DC
$1,531 - $1,581
- 1 Bed
- 1 Bath
- 789 Sq Ft
- $500 deposit
| Unit | Base Price | Sq Ft | Availability | Unit Details |
|---|---|---|---|---|
| 108 | $1,531 | 789 | Now | |
| 107 | $1,581 | 789 | Now |
1DO
$1,531 - $1,581
- 1 Bed
- 1 Bath
- 895 Sq Ft
- $500 deposit
| Unit | Base Price | Sq Ft | Availability | Unit Details |
|---|---|---|---|---|
| 206 | $1,531 | 895 | Now | |
| 206 | $1,556 | 895 | Now | |
| 206 | $1,581 | 895 | Now |
1GO
$1,596 - $1,621
- 1 Bed
- 1 Bath
- 938 Sq Ft
- $500 deposit
| Unit | Base Price | Sq Ft | Availability | Unit Details |
|---|---|---|---|---|
| 213 | $1,596 | 938 | Oct 19 | |
| 213 | $1,621 | 938 | Nov 2 |
1GC
$1,646
- 1 Bed
- 1 Bath
- 816 Sq Ft
- $500 deposit
| Unit | Base Price | Sq Ft | Availability | Unit Details |
|---|---|---|---|---|
| 115 | $1,646 | 816 | Dec 22 |
1DC-G
$1,831
- 1 Bed
- 1 Bath
- 789 Sq Ft
- $500 deposit
2 Bedrooms
2GC
$1,864 - $1,914
- 2 Beds
- 2 Baths
- 1,088 Sq Ft
- $500 deposit
| Unit | Base Price | Sq Ft | Availability | Unit Details |
|---|---|---|---|---|
| 108 | $1,864 | 1,088 | Now | |
| 110 | $1,914 | 1,088 | Now |
2DO
$1,899 - $1,949
- 2 Beds
- 2 Baths
- 1,206 Sq Ft
- $500 deposit
| Unit | Base Price | Sq Ft | Availability | Unit Details |
|---|---|---|---|---|
| 202 | $1,899 | 1,206 | Now | |
| 210 | $1,899 | 1,206 | Now | |
| 202 | $1,949 | 1,206 | Now |
2GO
$1,899 - $1,949
- 2 Beds
- 2 Baths
- 1,217 Sq Ft
- $500 deposit
| Unit | Base Price | Sq Ft | Availability | Unit Details |
|---|---|---|---|---|
| 204 | $1,899 | 1,217 | Now | |
| 211 | $1,899 | 1,217 | Now | |
| 208 | $1,949 | 1,217 | Now |
2DC
$1,934
- 2 Beds
- 2 Baths
- 1,088 Sq Ft
- $500 deposit
| Unit | Base Price | Sq Ft | Availability | Unit Details |
|---|---|---|---|---|
| 102 | $1,934 | 1,088 | Now | |
| 110 | $1,934 | 1,088 | Oct 7 | |
| 102 | $1,934 | 1,088 | Dec 4 |
2GC-G
$2,109
- 2 Beds
- 2 Baths
- 1,088 Sq Ft
- $500 deposit
| Unit | Base Price | Sq Ft | Availability | Unit Details |
|---|---|---|---|---|
| 108 | $2,109 | 1,088 | Nov 2 |
2GO-G
$2,119
- 2 Beds
- 2 Baths
- 1,219 Sq Ft
- $500 deposit
2DC-TG
$2,234
- 2 Beds
- 2 Baths
- 1,088 Sq Ft
- $500 deposit
3 Bedrooms
3GC
$2,207
- 3 Beds
- 2 Baths
- 1,315 Sq Ft
- $500 deposit
| Unit | Base Price | Sq Ft | Availability | Unit Details |
|---|---|---|---|---|
| 102 | $2,207 | 1,315 | Now |
3GO
$2,267
- 3 Beds
- 2 Baths
- 1,424 Sq Ft
- $500 deposit
| Unit | Base Price | Sq Ft | Availability | Unit Details |
|---|---|---|---|---|
| 212 | $2,267 | 1,424 | Now |
3GC-TG
$2,412
- 3 Beds
- 2 Baths
- 1,315 Sq Ft
- $500 deposit
Fees and Policies
The fees below are based on community-supplied data and may exclude additional fees and utilities. Use the Rent Estimate Calculator to determine your monthly and one-time costs based on your requirements.
Property Fee Disclaimer: Based on community-supplied data and independent market research. Subject to change without notice. May exclude fees for mandatory or optional services and usage-based utilities.
Community Details
Property Information
- Built in 2024
- 196 units/2 stories
Lease Options
- 6 - 18 Month Leases
Community Amenities
Property Services
- Concierge
- Property Manager on Site
- Car Wash Area
- Pet Play Area
- Renters Insurance Program
- Trash Pickup - Door to Door
- Maintenance on site
- Pet Washing Station
Shared Community
- Business Center
- Clubhouse
Fitness & Recreation
- Fitness Center
- Playground
- Pool
- Spa
Outdoor Features
- Courtyard
- Gated
- Grill
- Sundeck
- Dog Park
Additional Amenities
- Concierge Unit
- Disability Access
- Enclosed Yard
- Pet Friendly
- Smart Home
- Washer/Dryer - In Unit
- Wine Fridge
Apartment Features
Indoor Features
- Air Conditioning
- Washer/Dryer
- Heating
- Ceiling Fans
- High Speed Internet Access
- Smoke Free
- Wheelchair Accessible (Rooms)
Kitchen Features & Appliances
- Dishwasher
- Microwave
- Kitchen
- Granite Countertops
- Refrigerator
- Oven
- Stainless Steel Appliances
- Range
- Freezer
- Island Kitchen
Model Details
- Walk-In Closets
- Carpet
- Vinyl Flooring
- Balcony
- Yard
- Patio
Additional Amenities
- Upgraded Finishes
Property Site Map
Select a unit to view pricing and availability
Matterport 3D Tours
Map
- 332 Dove Valley Rd
- 461 Dove Valley Rd
- LOT 6 MAGS Ln
- 0 Hayslett Dr Unit 10226929
- 306 W Poplar Ave
- 250 S Monterey Mills Cove
- 567 Six Crowns St
- 469 S Rowlett St
- 348 N Rowlett St
- 601 Royal Pecan Way
- 121 West St
- 362 Shively Ave
- 487 Highway 72
- 474 Quail Crest Dr
- 533 Burkman Dr
- 664 Lawnwood Cove
- 739 Polo Run Dr
- 343 Jaffrey Ave
- 506 Peterson Lake Rd
- 170 Wilson St
- 429 Dove Valley Rd
- 156 Harris Cove
- 518 Harris St
- 151 Wilson St
- 647 Wheatley Cove
- 654 Wheatley Cove
- 285 Great Falls Rd
- 860 Joe Dr
- 955 Poplar Leaf Rd
- 325 S Center St
- 290 Scarletts Way
- 105 Keough Rd
- 151 Clifton Place
- 1147 Barn Swallow Ln
- 984 Eastwood Terrace
- 1182 Barn Swallow Ln
- 339 Oakleigh Dr
- 212 E Powell Rd
- 426 Cardinal Dr
- 160 Madison Farms Ln
Ask me questions while you tour the home.