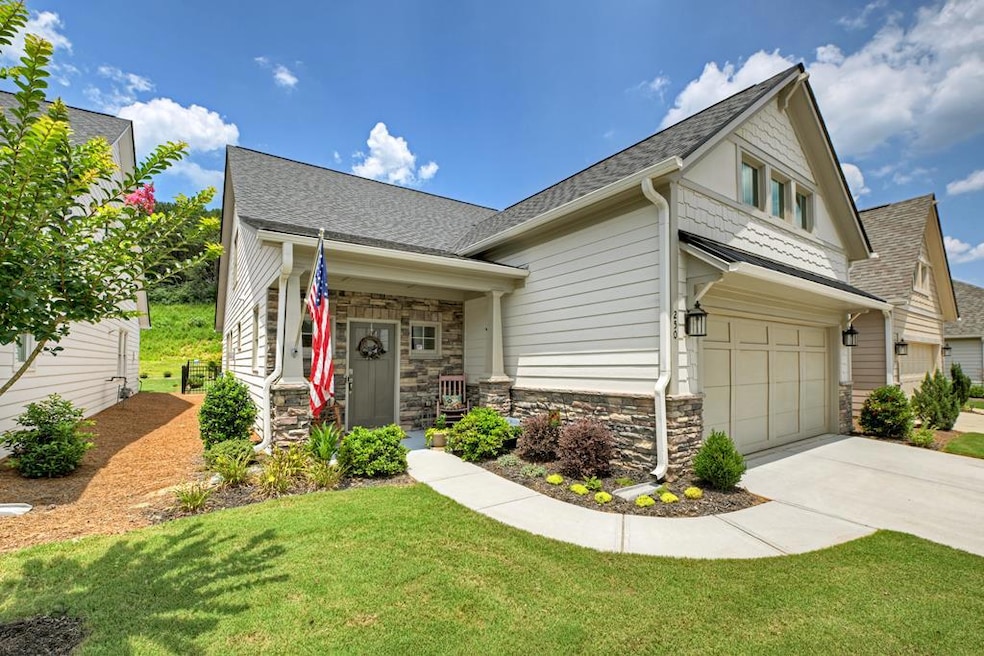
NOT LISTED FOR SALE

250 Mountain Blvd Big Canoe, GA 30143

Big Canoe Neighborhood
3 Beds
3 Baths
1,731 Sq Ft
4,792 Sq Ft Lot

Sale Details

Date Sold: August 27, 2025

Last sale price $470,500 $272 Per Sq Ft

1 Day on Market

Highlights

  • Active Adult
  • Craftsman Architecture
  • 1 Fireplace
  • View of Trees or Woods
  • Main Floor Primary Bedroom
  • Community Pool

About This Home

As of August 2025

Upgrades Galore in this LIKE NEW home in Grandview at Gateway—North Georgia's Premier 55+ Active Adult Community! This beautifully upgraded 3-bedroom, 3-bath home also includes a versatile home office/sitting room (optional 4th bedroom upstairs), with 2 bedrooms and 2 full baths on the main floor. You'll love the open concept layout featuring a gas log fireplace, crown molding, luxury vinyl flooring, and a well-appointed kitchen with Silestone countertops, stainless appliances, soft-close cabinets & pantry. The generous primary suite has a lovely tray ceiling and offers a tile shower and walk-in closet, while the spacious laundry room includes a utility sink and built-in cabinets. Enjoy the professionally landscaped, fenced yard and relaxing screened-in porch. With a 2-car garage and numerous custom features not found in other homes, this one is truly MOVE-IN READY! Grandview's resort-style amenities include a clubhouse, pool, fitness center, pickleball, yoga, game room, dog park, lake, community garden, hiking trails, and more. HOA covers cable, WiFi, trash pickup, and lawn care—Lock and Leave Lifestyle at its Best! (Close to everyday essentials: Kroger, Walmart, Publix, CVS, and within minutes of Piedmont Mountainside & Northside Cherokee Healthcare.) Grandview at Gateway feels LIKE a vacation destination, it's secure, community-oriented, and amenity-rich for active adults. Whether you're loving social events, staying active, enjoying mountain scenery, or just relaxing by your screened porch, this community offers that lifestyle.

Last Agent to Sell the Property

The Cindy West Team

REMAX Town & Country - Ellijay Brokerage Email: 7065157653, mollym@remax.net Listed on: 07/11/2025

Last Buyer's Agent

Bonnie Padgett

Keller Williams Elevate License #419625

Keller Williams Elevate

Home Details

Home Type

  • Single Family

Year Built

  • Built in 2021

Lot Details

  • 4,792 Sq Ft Lot
  • Fenced
  • Level Lot

Parking

  • 2 Car Garage
  • Open Parking

Home Design

  • Craftsman Architecture
  • Traditional Architecture
  • Frame Construction
  • Shingle Roof

Interior Spaces

  • 1,731 Sq Ft Home
  • 2-Story Property
  • Sheet Rock Walls or Ceilings
  • Ceiling Fan
  • 1 Fireplace
  • Insulated Windows
  • Wood Frame Window
  • Views of Woods
  • Laundry on main level

Kitchen

  • Range
  • Microwave
  • Dishwasher

Flooring

  • Carpet
  • Tile

Bedrooms and Bathrooms

  • 3 Bedrooms
  • Primary Bedroom on Main
  • 3 Full Bathrooms

Outdoor Features

  • Covered Patio or Porch

Utilities

  • Central Heating and Cooling System
  • Heating System Uses Natural Gas
  • Cable TV Available

Listing and Financial Details

  • Tax Lot 15
  • Assessor Parcel Number 053D 515

Community Details

Overview

  • Active Adult
  • Property has a Home Owners Association
  • Grandview At Gateway Subdivision

Recreation

  • Tennis Courts
  • Pickleball Courts
  • Community Pool

Home Details

Home Type

Single Family

Year Built

Built in 2021

Lot Details

4,792 Sq Ft Lot

Parking

2

Listing Details

  • Prop. Type: Residential
  • Year Built: 2021
  • Property Sub Type: Residential
  • Road Frontage Type: Road
  • Lot Size Acres: 0.11
  • Road Surface Type: Paved
  • Subdivision Name: Grandview At Gateway
  • Architectural Style: Traditional, Craftsman
  • Carport Y N: No
  • Garage Yn: Yes
  • Unit Levels: Two
  • New Construction: No
  • Building Stories: 2
  • Special Features: None
  • Stories: 2

Interior Features

  • Appliances: Range, Microwave, Dishwasher
  • Has Basement: Slab, None
  • Full Bathrooms: 3
  • Total Bedrooms: 3
  • Fireplace Features: Gas Log, See Remarks
  • Fireplaces: 1
  • Fireplace: Yes
  • Flooring: Carpet, Tile, Luxury Vinyl
  • Interior Amenities: Pantry, Ceiling Fan(s), Sheetrock
  • Living Area: 1731
  • Window Features: Insulated Windows, Wood Frames
  • Master Bedroom Master Bedroom Level: Main

Exterior Features

  • Roof: Shingle
  • View: Trees/Woods
  • Fencing: Fenced
  • Pool Features: Community
  • Topography: Level
  • View: Yes
  • Waterfront: No
  • Construction Type: Frame, Stone, Concrete, Composite
  • Patio And Porch Features: Screened, Front Porch, Covered
  • Property Condition: Resale

Garage/Parking

  • Garage Spaces: 2
  • Covered Parking Spaces: 2
  • Open Parking: Yes
  • Parking Features: Garage, Concrete
  • Total Parking Spaces: 2

Utilities

  • Cooling: Central Air, Electric
  • Heating: Central, Natural Gas
  • Sewer: Public Sewer
  • Laundry Features: Main Level, See Remarks
  • Cooling Y N: Yes
  • Heating Yn: Yes
  • Utilities: Cable Available
  • Water Source: Public

Condo/Co-op/Association

  • Community Features: Tennis Court(s), Fitness Center, Pool, Lake Access, Pickleball, Clubhouse, 55 plus Community
  • Senior Community: Yes
  • Association Fee: 3948
  • Association: Yes

Schools

  • Junior High Dist: Pickens County

Lot Info

  • Lot Size Sq Ft: 4791.6
  • Parcel #: 053D 515

Tax Info

  • Tax Lot: 15
Create a Home Valuation Report for This Property
The Home Valuation Report is an in-depth analysis detailing your home's value as well as a comparison with similar homes in the area

Home Values in the Area

Source: Public Records

Average Home Value in this Area


Source: Public Records

Property History

We collect this data history from publicly available records. To have your information removed, we recommend requesting removal directly through your county’s website.

Date Event Price List to Sale Price per Sq Ft
08/27/2025 08/27/25 Sold $470,500 -0.9% $272 / Sq Ft
07/13/2025 07/13/25 Pending -- -- --
07/11/2025 07/11/25 For Sale $474,777 -- $274 / Sq Ft
Source: Northeast Georgia Board of REALTORS®

Agents Affiliated with this Home

  • Section Image
  • Section Image
See All Agents

Map

Source: Northeast Georgia Board of REALTORS®

MLS Number: 417163

Northeast Georgia Board of REALTORS®
Your Personal Tour Guide

Ask me questions while you tour the home.