
Keyano Burgess
Lokal Real Estate, LLC.
(216) 999-3997
130 Total Sales
1 in Avon Lake
$115,000 Price




Estimated Value: $242,000 - $267,235
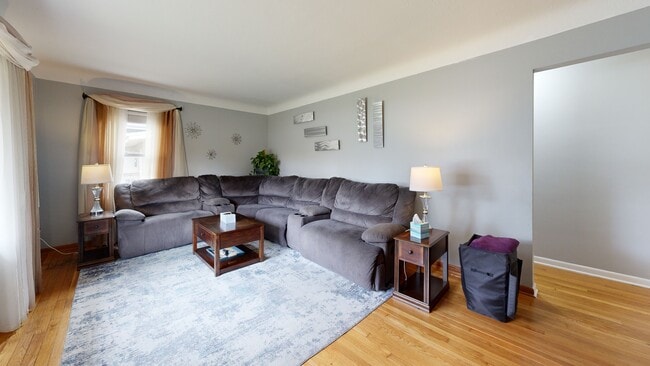
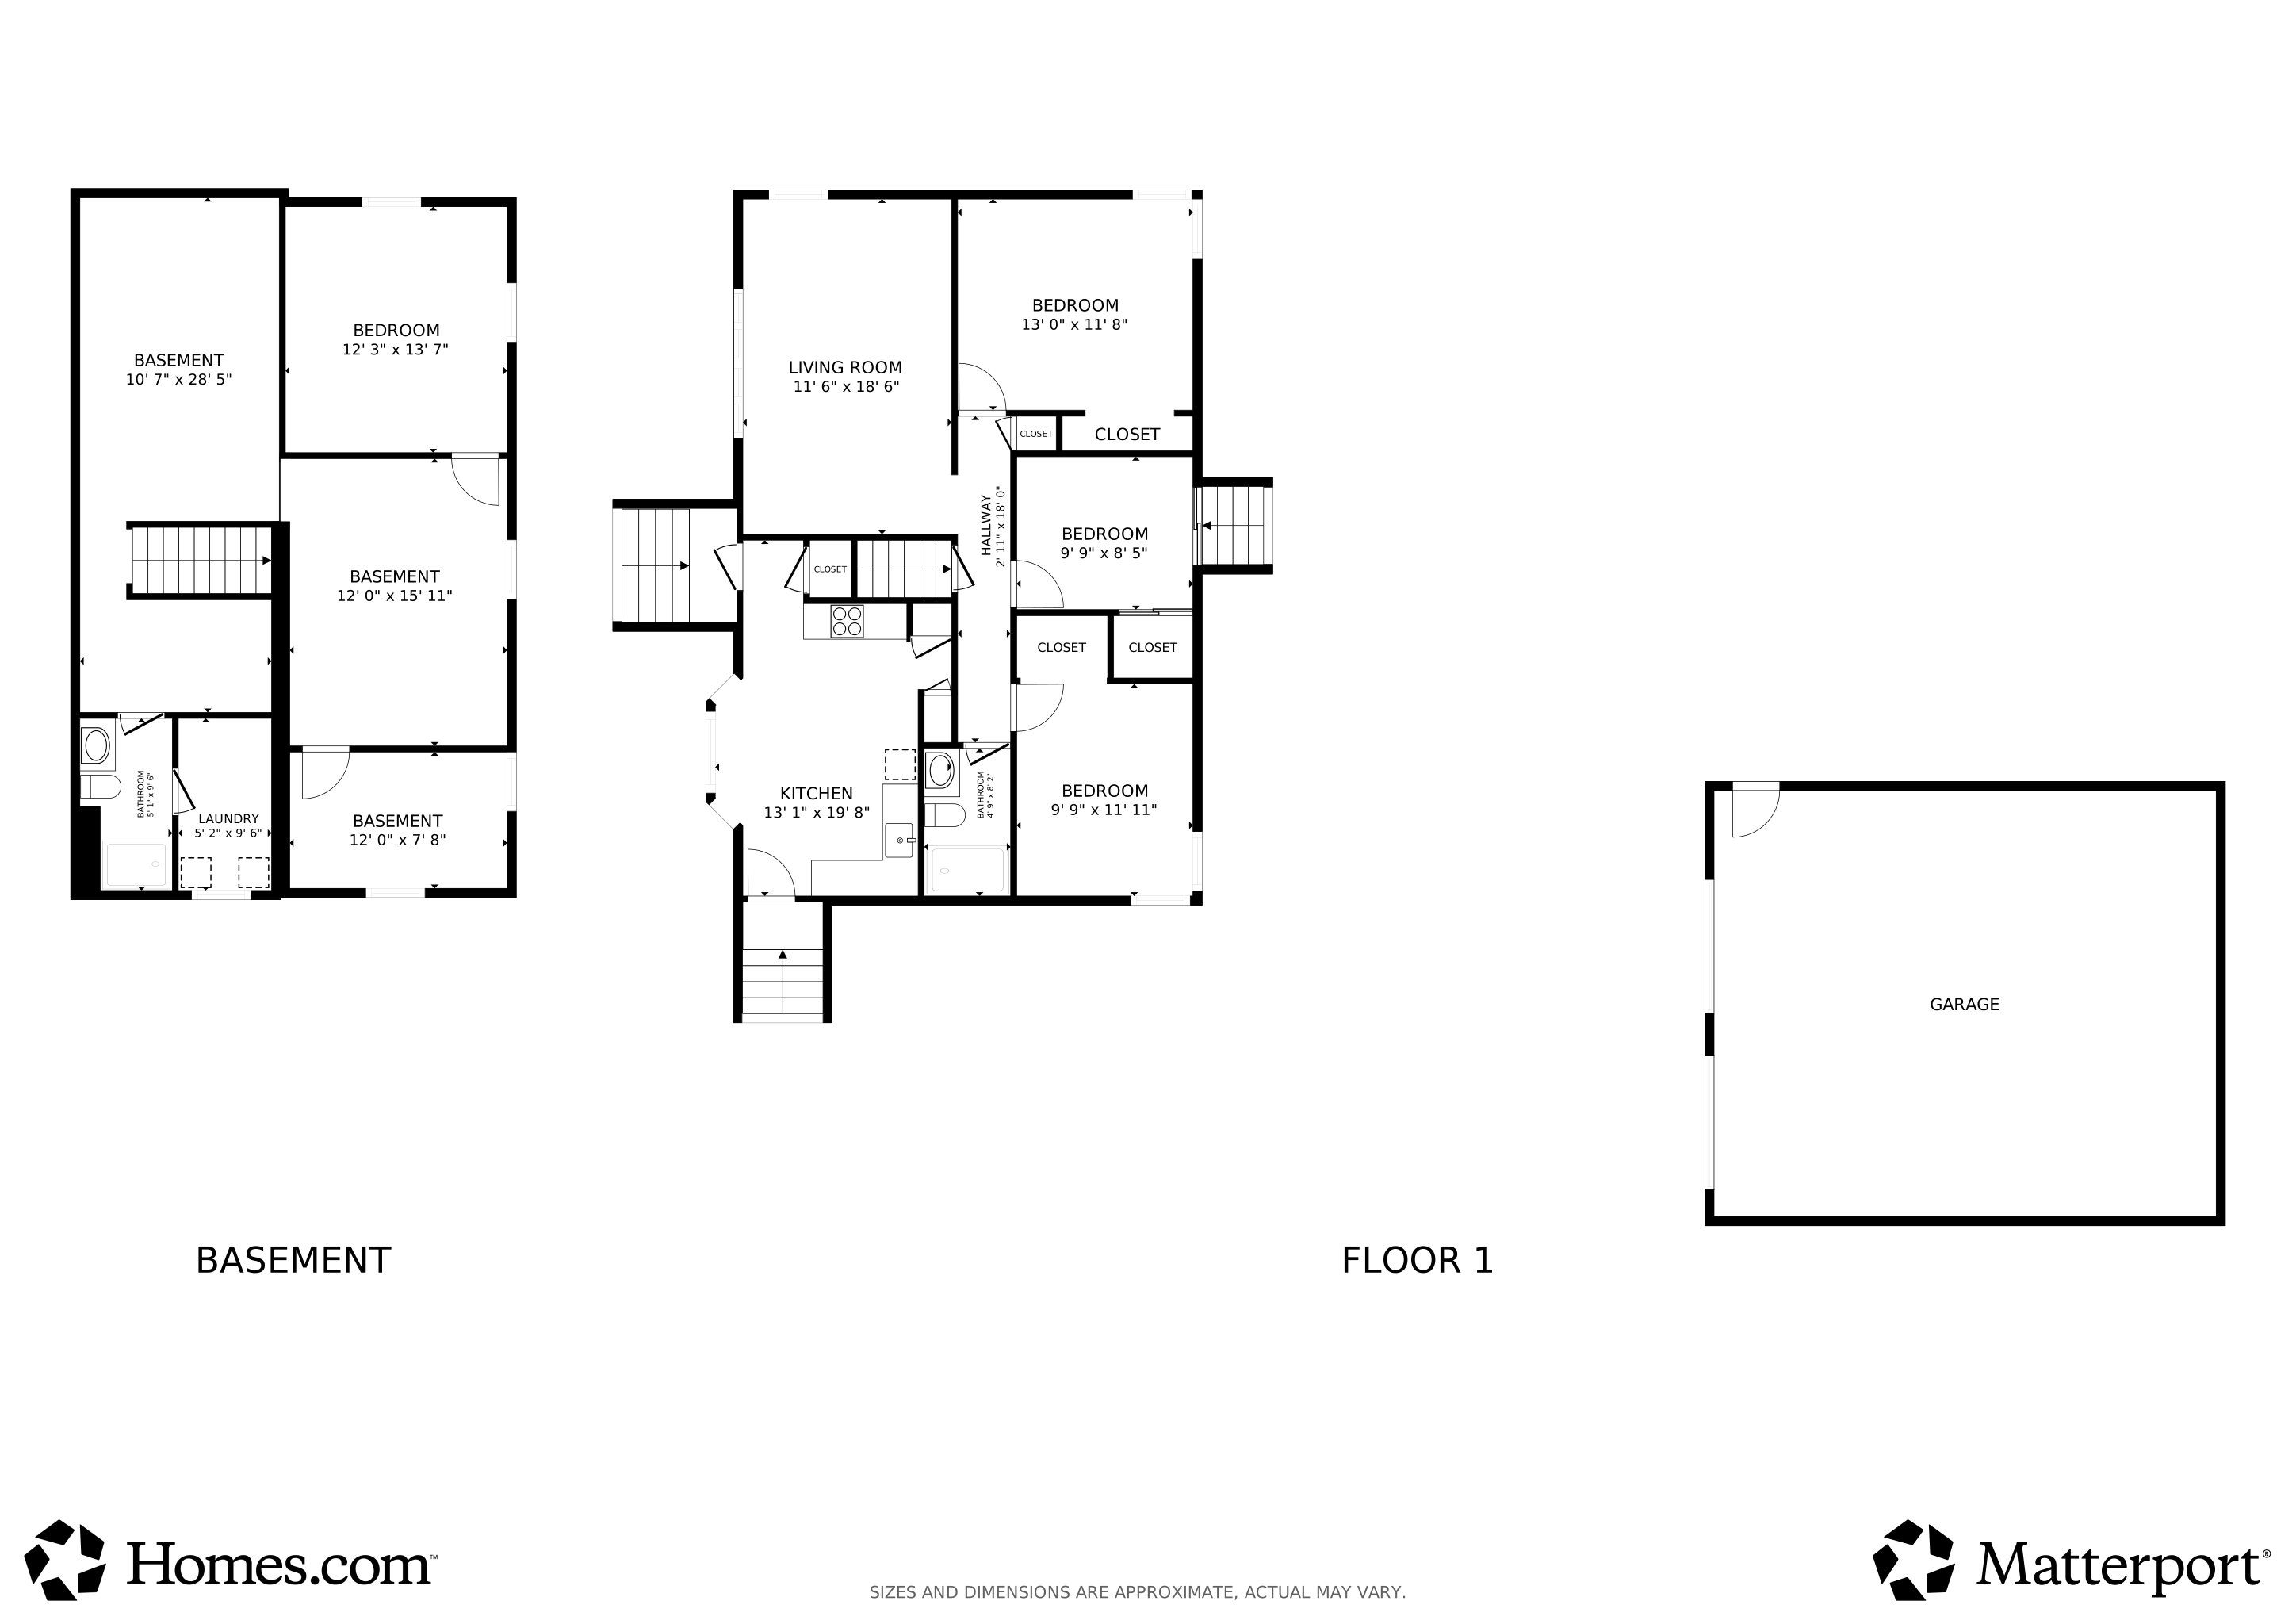
Welcome to this beautifully updated ranch home in the highly desirable Vineyard Beach community of Avon Lake. Offering 4 bedrooms, 2 full baths, & over 2,000 sq ft of finished living space, this residence blends comfort, function & convenience. Built in 1956 and thoughtfully remodeled, the property showcases modern updates while preserving the character of its original design. The inviting living room greets you with warm hardwood floors, a large window, & an open feel that flows naturally into the kitchen and dining space. The eat-in kitchen features ceramic tile flooring, laminate counters, a pantry, and updated appliances, making meal prep & entertaining both easy and enjoyable. Three bedrooms and a full bath are located on the main floor, each with hardwood flooring, while the finished basement adds incredible living potential. Downstairs you’ll find a spacious recreation room, game room, laundry area, utility room, full bathroom, and a fourth bedroom, perfect for guests, extended family, or a private office. The landscaped lot is 70x120 and offers a fenced backyard, ideal for pets, children, or gatherings. A two-car detached garage, paved driveway, and on-street parking provide flexibility & convenience. Updates include newer roof, energy-efficient windows, modern lighting, updated HVAC, and energy-conscious appliances for peace of mind. Central air, ceiling fans, & plenty of storage add comfort throughout the home. Located in a walkable neighborhood with sidewalks, curbs, and streetlights, this home is just minutes from Lake Erie, parks, schools, shopping, dining, & commuter routes. Avon Lake is well known for its award-winning schools and welcoming community atmosphere. Whether you’re searching for your first home, looking to downsize to single-level living, or need a versatile floor plan with extra finished space, this property is a wonderful opportunity. Move-in ready, well-maintained, and full of possibilities, 250 Vineyard Rd is ready to welcome you home!
Last Agent to Sell the Property
RE/MAX Transitions Brokerage Email: TheTayeGroup@gmail.com, 440-454-2456 License #2024005848 Listed on: 09/18/2025
Co-Listed By
RE/MAX Transitions Brokerage Email: TheTayeGroup@gmail.com, 440-454-2456 License #2023001667
We collect this data history from publicly available records. To have your information removed, we recommend requesting removal directly through your county’s website.
Keyano Burgess
Lokal Real Estate, LLC.
(216) 999-3997
130 Total Sales
1 in Avon Lake
$115,000 Price
Tera Somogyi
Keller Williams Living
(440) 616-7530
156 Total Sales
2 in Avon Lake
$330K - $525K Price Range
Chris Higgins
Keller Williams Citywide
(440) 597-3464
139 Total Sales
5 in Avon Lake
$268K - $613K Price Range
Angela Foster
Classic Realty Group, Inc.
(216) 350-2776
119 Total Sales
2 in Avon Lake
$266K - $440K Price Range
Noureddine Chehade
EXP Realty, LLC.
(216) 284-3732
388 Total Sales
2 in Avon Lake
$205K - $470K Price Range
Janet Beane
Russell Real Estate Services
(440) 336-8291
94 Total Sales
1 in Avon Lake
$131,000 Price
We collect this data history from publicly available records. To have your information removed, we recommend requesting removal directly through your county’s website.
| Date | Buyer | Sale Price | Title Company |
|---|---|---|---|
| $247,000 | Chicago Title | ||
| $225,000 | Costanzo & Lazzaro Pll | ||
| $153,000 | Ohio Real Title | ||
| $110,000 | Lorain County Title Co Inc |
We collect this data history from publicly available records. To have your information removed, we recommend requesting removal directly through your county’s website.
| Date | Status | Borrower | Loan Amount |
|---|---|---|---|
| Open | $197,600 | ||
| Closed | $206,196 | ||
| Previous Owner | $114,750 | ||
| Previous Owner | $20,000 | ||
| Previous Owner | $110,400 | ||
| Previous Owner | $109,407 |
We collect this data history from publicly available records. To have your information removed, we recommend requesting removal directly through your county’s website.
| Date | Event | Price | List to Sale | Price per Sq Ft | Prior Sale |
|---|---|---|---|---|---|
| 01/21/2026 01/21/26 | Sold | $247,000 | -5.0% | $118 / Sq Ft | |
| 12/12/2025 12/12/25 | Pending | -- | -- | -- | |
| 12/01/2025 12/01/25 | Price Changed | $260,000 | -3.3% | $125 / Sq Ft | |
| 11/17/2025 11/17/25 | Price Changed | $269,000 | -2.2% | $129 / Sq Ft | |
| 11/11/2025 11/11/25 | Price Changed | $275,000 | -1.4% | $132 / Sq Ft | |
| 11/03/2025 11/03/25 | Price Changed | $279,000 | -2.1% | $134 / Sq Ft | |
| 10/16/2025 10/16/25 | Price Changed | $285,000 | -1.4% | $137 / Sq Ft | |
| 09/18/2025 09/18/25 | For Sale | $289,000 | +28.4% | $138 / Sq Ft | |
| 08/26/2022 08/26/22 | Sold | $225,000 | +12.6% | $215 / Sq Ft | View Prior Sale |
| 06/24/2022 06/24/22 | Pending | -- | -- | -- | |
| 06/21/2022 06/21/22 | For Sale | $199,900 | +30.7% | $191 / Sq Ft | |
| 04/09/2020 04/09/20 | Sold | $153,000 | 0.0% | $73 / Sq Ft | View Prior Sale |
| 03/09/2020 03/09/20 | Off Market | $153,000 | -- | -- | |
| 03/09/2020 03/09/20 | Pending | -- | -- | -- | |
| 02/15/2020 02/15/20 | For Sale | $159,900 | 0.0% | $76 / Sq Ft | |
| 02/10/2020 02/10/20 | Pending | -- | -- | -- | |
| 01/30/2020 01/30/20 | For Sale | $159,900 | 0.0% | $76 / Sq Ft | |
| 11/01/2018 11/01/18 | Rented | $1,400 | 0.0% | -- | |
| 10/21/2018 10/21/18 | Under Contract | -- | -- | -- | |
| 09/29/2018 09/29/18 | For Rent | $1,400 | +12.0% | -- | |
| 08/31/2016 08/31/16 | Rented | $1,250 | 0.0% | -- | |
| 08/19/2016 08/19/16 | Under Contract | -- | -- | -- | |
| 07/01/2016 07/01/16 | For Rent | $1,250 | +8.7% | -- | |
| 10/15/2013 10/15/13 | Rented | $1,150 | 0.0% | -- | |
| 09/17/2013 09/17/13 | Under Contract | -- | -- | -- | |
| 09/09/2013 09/09/13 | For Rent | $1,150 | +9.5% | -- | |
| 03/29/2012 03/29/12 | Rented | $1,050 | 0.0% | -- | |
| 03/17/2012 03/17/12 | Under Contract | -- | -- | -- | |
| 03/03/2012 03/03/12 | For Rent | $1,050 | -- | -- |
We collect this data history from publicly available records. To have your information removed, we recommend requesting removal directly through your county’s website.
| Year | Tax Paid | Tax Assessment Tax Assessment Total Assessment is a certain percentage of the fair market value that is determined by local assessors to be the total taxable value of land and additions on the property. | Land | Improvement |
|---|---|---|---|---|
| 2024 | $3,145 | $66,469 | $20,727 | $45,742 |
| 2023 | $2,829 | $53,179 | $19,338 | $33,842 |
| 2022 | $2,877 | $53,179 | $19,338 | $33,842 |
| 2021 | $2,870 | $53,179 | $19,338 | $33,842 |
| 2020 | $2,558 | $43,910 | $15,970 | $27,940 |
| 2019 | $2,545 | $43,910 | $15,970 | $27,940 |
| 2018 | $2,553 | $43,910 | $15,970 | $27,940 |
| 2017 | $2,499 | $39,570 | $14,970 | $24,600 |
| 2016 | $2,487 | $39,570 | $14,970 | $24,600 |
| 2015 | $2,499 | $39,570 | $14,970 | $24,600 |
| 2014 | $2,357 | $35,560 | $13,450 | $22,110 |
| 2013 | $2,375 | $35,560 | $13,450 | $22,110 |
Seller's Agent in 2026
Majdey Taye
RE/MAX Transitions
(440) 454-2456
280 Total Sales
C
Seller Co-Listing Agent in 2026
Caleb Shepherd
RE/MAX Transitions
(440) 222-8174
16 Total Sales
Buyer's Agent in 2026
Misti Mancuso
Howard Hanna
(440) 668-3299
196 Total Sales
Seller's Agent in 2022
Asya Heckel
EXP Realty, LLC.
(216) 282-7184
15 Total Sales
Buyer's Agent in 2022
John Tillery
Russell Real Estate Services
(440) 268-9491
26 Total Sales
Seller's Agent in 2020
Sandra Maline
The Advantage in Real Estate
(440) 554-2260
114 Total Sales
Source: MLS Now
MLS Number: 5156654
APN: 04-00-019-120-026
Disclaimer: Certain information contained herein is derived from information provided by parties other than Homes.com. All information provided is deemed reliable, but is not guaranteed to be accurate and should be independently verified.
IDX information is provided exclusively for personal, non-commercial use, and may not be used for any purpose other than to identify prospective properties consumers may be interested in purchasing. Information is deemed reliable but not guaranteed.
Ask me questions while you tour the home.