
Dee Dee Brix
Compass Greater NY LLC
(516) 518-6798
79 Total Sales
1 in East Meadow
$625,000 Price
Estimated Value: $764,000 - $1,438,000
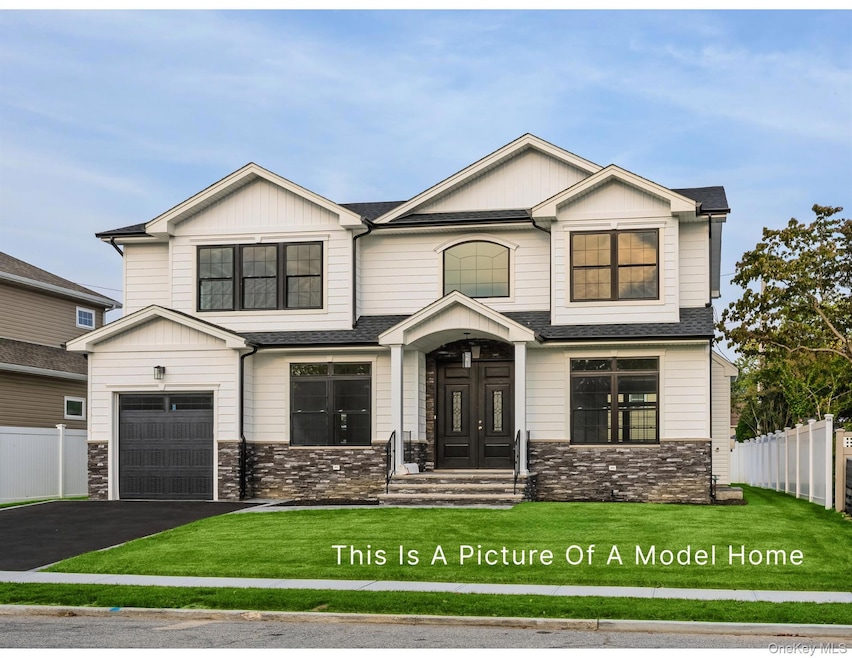
Welcome to 2500 First Avenue – a stunning new build offering the perfect blend of modern design and everyday comfort. This spacious 5-bedroom, 3-bathroom home sits mid-block in a prime East Meadow location.
The first floor welcomes you with a grand double-story entryway and soaring 9-foot ceilings, creating an open and inviting atmosphere. A chef’s kitchen with high-end finishes, a large center island, and stainless-steel appliances makes cooking and entertaining a joy. The main level also includes a convenient full bathroom and first-floor bedroom, perfect for guests or a home office.
Upstairs, the luxurious primary suite boasts a spa-like en-suite bathroom and his-and-her walk-in closets. Three additional bedrooms provide plenty of space for family and guests. The laundry hookup is conveniently located on the second floor.
The home also includes an unfinished basement with an outside entrance and 8-foot ceilings, offering endless possibilities for future customization.
With its beautiful curb appeal, thoughtful layout, and unbeatable location close to parks (Eisenhower State Park), schools, shopping (15-minute drive to Roosevelt Field Mall), access to highways (Wantagh, Meadowbrook, Southern) and close to LIRR station (Hicksville and Bellmore), this home is truly must-see. The home is now complete and ready to show!!
**Exterior and Interior pictures are from a very similar model **
Last Agent to Sell the Property
Bird & Swing LLC Brokerage Phone: 800-846-0076 License #10301224496 Listed on: 10/02/2025
We collect this data history from publicly available records. To have your information removed, we recommend requesting removal directly through your county’s website.
Dee Dee Brix
Compass Greater NY LLC
(516) 518-6798
79 Total Sales
1 in East Meadow
$625,000 Price
Stephanie Lupo-Musmacker
Keller Williams Points North
(516) 614-6137
23 Total Sales
1 in East Meadow
$1,025,000 Price
Michael Watts
Michael J Watts & Assoc Inc
(877) 642-5109
172 Total Sales
1 in East Meadow
$650,000 Price
Paul Conforti
Douglas Elliman Real Estate
(516) 518-2638
150 Total Sales
4 in East Meadow
$560K - $770K Price Range
Pingping Lu
Block & Lot Services Inc
(877) 916-6119
26 Total Sales
1 in East Meadow
$550,000 Price
Young Kim
Promise Northern Realty LLC
(866) 455-1752
23 Total Sales
1 in East Meadow
$615,000 Price
We collect this data history from publicly available records. To have your information removed, we recommend requesting removal directly through your county’s website.
| Date | Buyer | Sale Price | Title Company |
|---|---|---|---|
| $550,000 | All State Abstract Corp | ||
| Trezza Jennifer | -- | Your Title Experts |
We collect this data history from publicly available records. To have your information removed, we recommend requesting removal directly through your county’s website.
| Date | Event | Price | List to Sale | Price per Sq Ft |
|---|---|---|---|---|
| 05/05/2026 05/05/26 | Sold | $1,450,000 | -2.6% | $453 / Sq Ft |
| 02/05/2026 02/05/26 | Pending | -- | -- | -- |
| 10/02/2025 10/02/25 | For Sale | $1,488,000 | -- | $465 / Sq Ft |
We collect this data history from publicly available records. To have your information removed, we recommend requesting removal directly through your county’s website.
| Year | Tax Paid | Tax Assessment Tax Assessment Total Assessment is a certain percentage of the fair market value that is determined by local assessors to be the total taxable value of land and additions on the property. | Land | Improvement |
|---|---|---|---|---|
| 2026 | $10,100 | $404 | $215 | $189 |
| 2025 | $7,506 | $412 | $220 | $192 |
| 2024 | $2,840 | $409 | $218 | $191 |
| 2023 | $6,189 | $422 | $225 | $197 |
| 2022 | $6,189 | $422 | $225 | $197 |
| 2021 | $7,273 | $436 | $232 | $204 |
| 2020 | $5,614 | $465 | $459 | $6 |
| 2019 | $5,013 | $499 | $462 | $37 |
| 2018 | $5,102 | $532 | $0 | $0 |
| 2017 | $2,947 | $565 | $466 | $99 |
| 2016 | $5,564 | $598 | $445 | $153 |
| 2015 | $2,593 | $631 | $469 | $162 |
| 2014 | $2,593 | $631 | $469 | $162 |
| 2013 | $2,537 | $663 | $493 | $170 |
Seller's Agent in 2026
Varun Suchdeve
Bird & Swing LLC
(631) 223-6530
57 Total Sales
Seller Co-Listing Agent in 2026
Anita Oliveira
Bird & Swing LLC
(516) 993-9119
42 Total Sales
Buyer's Agent in 2026
Harpreet Kaur
Keller Williams Legendary
(646) 290-4951
78 Total Sales
Source: OneKey® MLS
MLS Number: 918731
APN: 2089-51-087-00-0034-0
Disclaimer: Certain information contained herein is derived from information provided by parties other than Homes.com. All information provided is deemed reliable, but is not guaranteed to be accurate and should be independently verified.
The data relating to real estate for sale or lease on this web site comes in part from OneKey® MLS. Real estate listings held by brokerage firms other than Ten-X are marked with the OneKey® MLS logo or an abbreviated logo and detailed information about them includes the name of the listing broker.
Based on information submitted to the MLS GRID. All data is obtained from various sources and may not have been verified by broker or MLS GRID. Supplied Open House Information is subject to change without notice. All information should be independently reviewed and verified for accuracy. Properties may or may not be listed by the office/agent presenting the information. Some IDX listings have been excluded from this website. IDX information is provided exclusively for personal, non-commercial use, and may not be used for any purpose other than to identify prospective properties consumers may be interested in purchasing.
Information is deemed reliable but not guaranteed.
Copyright 2026 OneKey® MLS. All rights reserved.
Based on information submitted to the MLS GRID
Listings courtesy of OneKey® MLS as distributed by MLS GRID
Ask me questions while you tour the home.