
Sal DeMaria
Coldwell Banker Realty
(858) 221-9413
40 Total Sales
1 in Bankers Hill
$1,330,000 Price
Estimated Value: $2,093,987
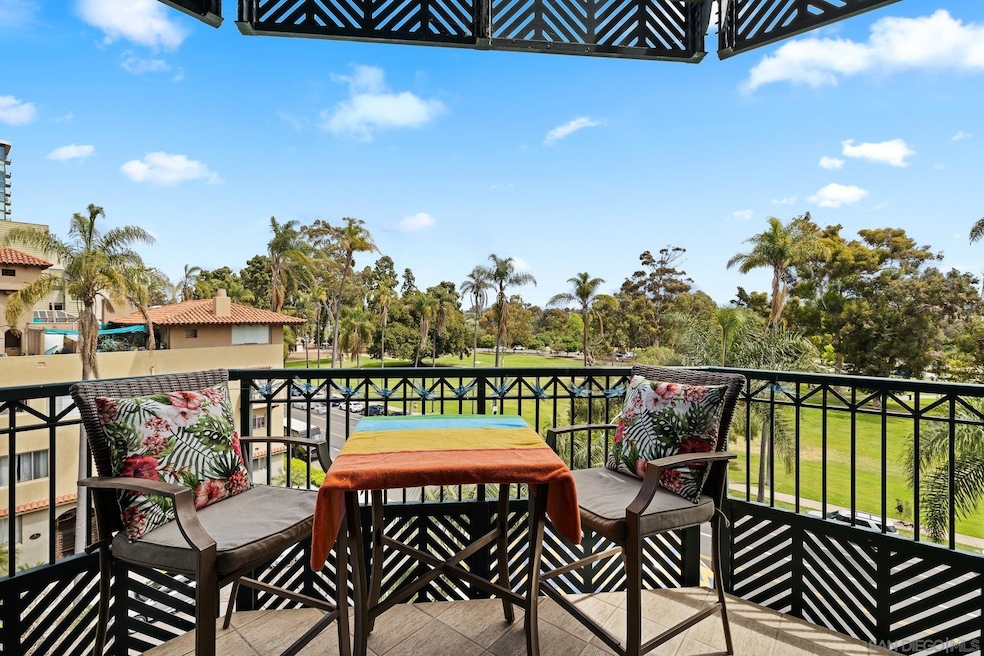

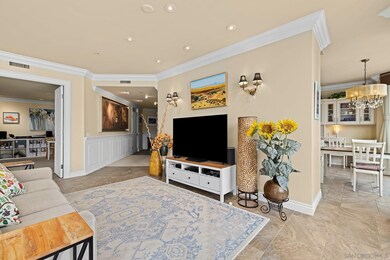

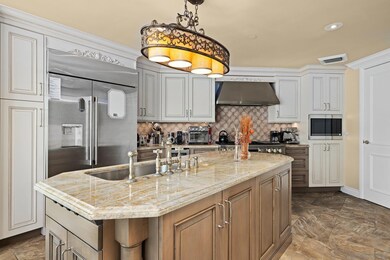
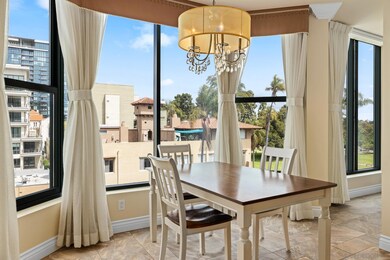
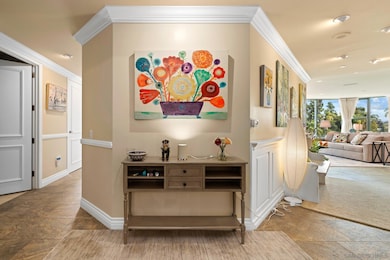
Welcome to Unit 501 at Park Laurel, one of San Diego’s most coveted luxury addresses directly across from iconic Balboa Park. This expansive 5th-floor residence enjoys a premier North East corner location, offering uninterrupted views into the park’s lush treetops while avoiding the intense direct sun exposure that many other units in Park Laurel—and throughout the city—must endure for much of the year. The result? A home filled with soft, ambient natural light and year-round comfort, even during San Diego’s warmest months. This residence features refined upgrades that enhance its already sophisticated appeal including custom, double-layer designer draperies, crafted not just for elegance but for exceptional performance. The inner layer provides insulation against heat and cold, ensuring optimal comfort both day and night, while the sheer outer layer adds a graceful sense of privacy and style without compromising the view. The kitchen boasts all brand-new high-end appliances, seamlessly blending form and function for everyday living or elegant entertaining. A new central A/C unit ensures year-round comfort. With over 2,600sf of generous living spaces, with a den, powder room, a private terrace and private elevator access, Unit 501 offers both luxury and privacy in one of the city’s premier full-service buildings. Step outside to world-class amenities and the culture and charm of Balboa Park—San Diego’s crown jewel—just across the street. Don’t miss your chance to experience elevated urban living in the heart of Bankers Hill. Experience Elevated Living at Park Laurel..... Park Laurel offers an unrivaled collection of on-site amenities designed to complement the building’s elegance and timeless appeal. This prestigious residential address provides residents with a full suite of luxury conveniences, beginning with a grand formal lobby attended by a 24-hour concierge, ensuring seamless service and security....... Residents enjoy access to a beautifully landscaped sun terrace and resort-style pool, complete with a spa and furnished lounging areas an outdoor kitchen and BBQs — perfect for relaxing or entertaining. A fully equipped fitness center allows for convenient workouts without leaving the building, while a private conference room and library/lounge offer refined spaces for business or quiet retreat. Additional conveniences include secure underground parking with controlled access, private storage rooms, and dedicated elevator service to private resident foyers. Park Laurel’s commitment to privacy, comfort, and sophistication sets the standard for luxury living across from Balboa Park...... Boasting an impressive Walk Score of 92, this address is a true “Walker’s Paradise”, where daily errands, dining, and entertainment require no car. Step out your front door and stroll to a diverse array of cafés, fine dining, casual eateries, and boutique shops along 5th and 6th Avenues, just minutes away. Enjoy dinner at renowned neighborhood favorites like Cucina Urbana, Mister A’s, or Parc Bistro-Brasserie, or grab a coffee and fresh pastry at one of several local cafés—all just a short walk from home.
Last Agent to Sell the Property
RE/MAX City Real Estate License #01360992 Listed on: 06/01/2025
Last Buyer's Agent
NONE NONE
None MRML License #N/A
We collect this data history from publicly available records. To have your information removed, we recommend requesting removal directly through your county’s website.
Sal DeMaria
Coldwell Banker Realty
(858) 221-9413
40 Total Sales
1 in Bankers Hill
$1,330,000 Price
Gina Barnes
Compass
(619) 313-5397
114 Total Sales
27 in Bankers Hill
$629K - $5.1M Price Range
Katy Kingery
Travis Scott, Broker
(858) 768-8854
82 Total Sales
1 in Bankers Hill
$477,500 Price
Michael Panissidi
Coldwell Banker West
(858) 267-4332
38 Total Sales
1 in Bankers Hill
$875,000 Price
Martha Barragan
Hunter & Maddox Intl. Inc.
(619) 489-7203
14 Total Sales
1 in Bankers Hill
$530,000 Price
Michael Ciampa
Real Broker
(858) 264-2450
50 Total Sales
1 in Bankers Hill
$1,060,000 Price
We collect this data history from publicly available records. To have your information removed, we recommend requesting removal directly through your county’s website.
| Date | Event | Price | List to Sale | Price per Sq Ft |
|---|---|---|---|---|
| 07/18/2025 07/18/25 | Sold | $1,900,000 | -9.3% | $724 / Sq Ft |
| 06/19/2025 06/19/25 | Pending | -- | -- | -- |
| 06/01/2025 06/01/25 | For Sale | $2,095,000 | -- | $798 / Sq Ft |
We collect this data history from publicly available records. To have your information removed, we recommend requesting removal directly through your county’s website.
| Year | Tax Paid | Tax Assessment Tax Assessment Total Assessment is a certain percentage of the fair market value that is determined by local assessors to be the total taxable value of land and additions on the property. | Land | Improvement |
|---|---|---|---|---|
| 2026 | $21,847 | $1,900,000 | $1,100,000 | $800,000 |
| 2025 | $21,021 | $1,749,830 | $765,550 | $984,280 |
| 2024 | $21,021 | $1,715,521 | $750,540 | $964,981 |
| 2023 | $20,557 | $1,681,884 | $735,824 | $946,060 |
| 2022 | $20,009 | $1,648,907 | $721,397 | $927,510 |
| 2021 | $19,870 | $1,616,576 | $707,252 | $909,324 |
| 2020 | $19,714 | $1,600,000 | $700,000 | $900,000 |
| 2019 | $17,013 | $1,384,956 | $675,588 | $709,368 |
| 2018 | $15,903 | $1,357,801 | $662,342 | $695,459 |
| 2017 | $15,524 | $1,331,178 | $649,355 | $681,823 |
| 2016 | $15,277 | $1,305,077 | $636,623 | $668,454 |
| 2015 | $15,051 | $1,285,475 | $627,061 | $658,414 |
| 2014 | $14,811 | $1,260,295 | $614,778 | $645,517 |
Seller's Agent in 2025
Mark Mills
RE/MAX
(619) 606-2596
5 in this area
60 Total Sales
NN
Buyer's Agent in 2025
NONE NONE
None MRML
Source: San Diego MLS
MLS Number: 250029194
APN: 533-103-12-15
Disclaimer: Certain information contained herein is derived from information provided by parties other than Homes.com. All information provided is deemed reliable, but is not guaranteed to be accurate and should be independently verified.
This information is deemed reliable but not guaranteed. You should rely on this information only to decide whether or not to further investigate a particular property.
BEFORE MAKING ANY OTHER DECISION, YOU SHOULD PERSONALLY INVESTIGATE THE FACTS (e.g. square footage and lot size) with the assistance of an appropriate professional. You may use this information only to identify properties you may be interested in investigating further. All uses except for personal, noncommercial use in accordance with the foregoing purpose are prohibited. Redistribution or copying of this information, any photographs or video tours is strictly
prohibited. This information is derived from the Internet Data Exchange (IDX) service provided by San Diego MLS. Displayed property listings may be held by a brokerage firm other than the broker and/or agent responsible for this display. The information and any photographs and video tours and the compilation from which they are derived is protected by copyright. Compilation © 2026 San Diego MLS.
Ask me questions while you tour the home.