
Laurence Smith
ReeceNichols Smith Realty
(816) 677-6343
53 Total Sales
1 in Osage Beach
$219,000 Price
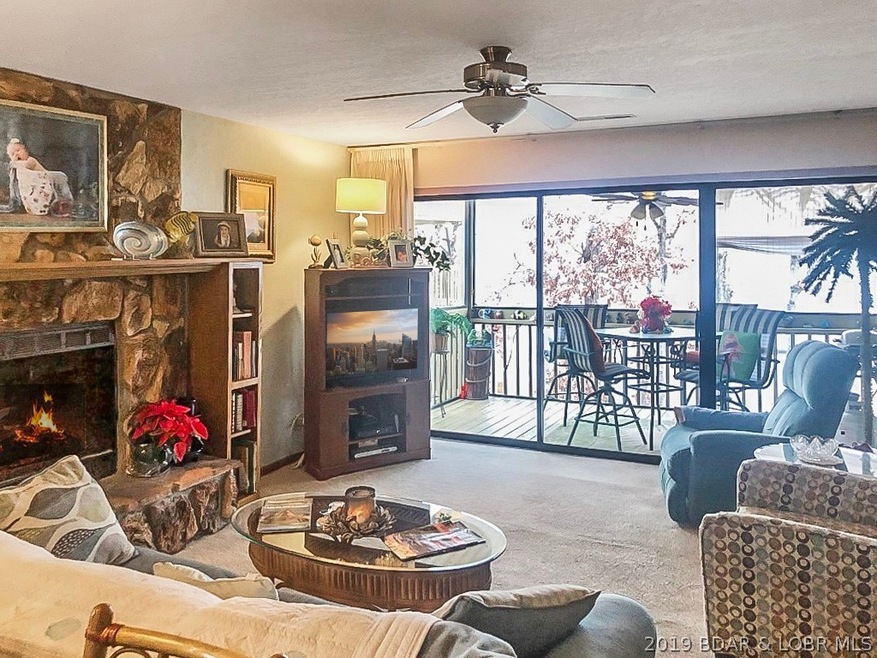
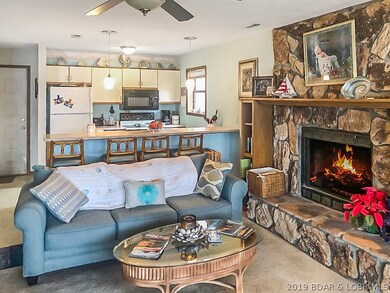
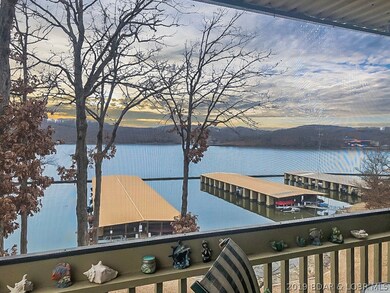
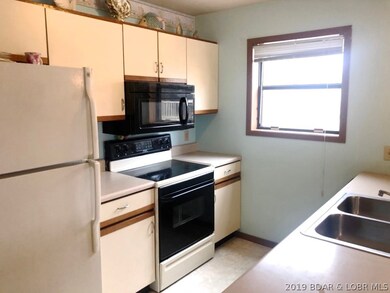
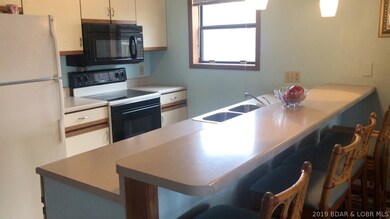

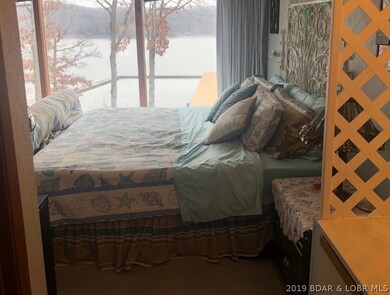
Panoramic view of Lake of the Ozarks with premier location by land and water. Bay Point Village is located on the 24 MM next to RedHead Yacht Club, Paradise Restaurant, and more to enjoy a day on the Lake or by land, it is a quick drive to the heart of all that Osage Beach has to offer. Breathtaking views also await you every day from the master bedroom and from the covered screened in deck. Bay Point Village features 2 pools, tennis court, playground, clubhouse and a wave break for your boat. The walk-in level, with no steps condo, comes mostly furnished, new electric fireplace, 10X24 slip with hoist and low assessments. This unit will also make for a great rental property. Your waterfront oasis awaits so don't miss your opportunity and schedule a showing today.
Last Agent to Sell the Property
FRAN JOHNSON
RE/MAX Lake of the Ozarks License #2000170477 Listed on: 02/06/2019
Laurence Smith
ReeceNichols Smith Realty
(816) 677-6343
53 Total Sales
1 in Osage Beach
$219,000 Price
Nick Gadwood
NextHome Gadwood Group
(913) 379-3063
184 Total Sales
1 in Osage Beach
$274,500 Price
Josie Mantle
RE/MAX Lake of the Ozarks
(314) 408-2260
85 Total Sales
12 in Osage Beach
$125K - $643K Price Range
Keith Hughes
Lake Ozark Real Estate
(573) 515-2753
65 Total Sales
15 in Osage Beach
$25K - $750K Price Range
Jennifer Hong
EXP Realty, LLC
(228) 456-4424
162 Total Sales
1 in Osage Beach
$320,000 Price
EUGENE AZARSKIS
RE/MAX Lake of the Ozarks
(573) 641-8689
84 Total Sales
4 in Osage Beach
$340K - $900K Price Range
We collect this data history from publicly available records. To have your information removed, we recommend requesting removal directly through your county’s website.
| Date | Event | Price | List to Sale | Price per Sq Ft | Prior Sale |
|---|---|---|---|---|---|
| 04/23/2019 04/23/19 | Sold | -- | -- | -- | |
| 03/24/2019 03/24/19 | Pending | -- | -- | -- | |
| 02/06/2019 02/06/19 | For Sale | $128,500 | +5.6% | $135 / Sq Ft | |
| 06/27/2015 06/27/15 | Sold | -- | -- | -- | View Prior Sale |
| 05/28/2015 05/28/15 | Pending | -- | -- | -- | |
| 08/11/2014 08/11/14 | For Sale | $121,700 | -- | $128 / Sq Ft |
FJ
Seller's Agent in 2019
FRAN JOHNSON
RE/MAX
Seller Co-Listing Agent in 2019
Amber Elliott
RE/MAX
(573) 230-9357
146 Total Sales
Buyer's Agent in 2019
Diana Finley
EXP Realty, LLC
(573) 216-2710
48 Total Sales
Seller's Agent in 2015
BETH RIGGINS (DR)
RE/MAX
(573) 216-0569
5 Total Sales
JF
Buyer's Agent in 2015
JoAnn Fry
Jo A Fry
Source: Bagnell Dam Association of REALTORS®
MLS Number: 3511096
Disclaimer: Certain information contained herein is derived from information provided by parties other than Homes.com. All information provided is deemed reliable, but is not guaranteed to be accurate and should be independently verified.
IDX information is provided exclusively for personal, non-commercial use, and may not be used for any purpose other than to identify prospective properties consumers may be interested in purchasing. Information is deemed reliable but not guaranteed.
Ask me questions while you tour the home.