
Dennette Burris
Coldwell Banker Realty
(866) 986-5160
62 Total Sales
2 in Kingman
$68K - $247K Price Range
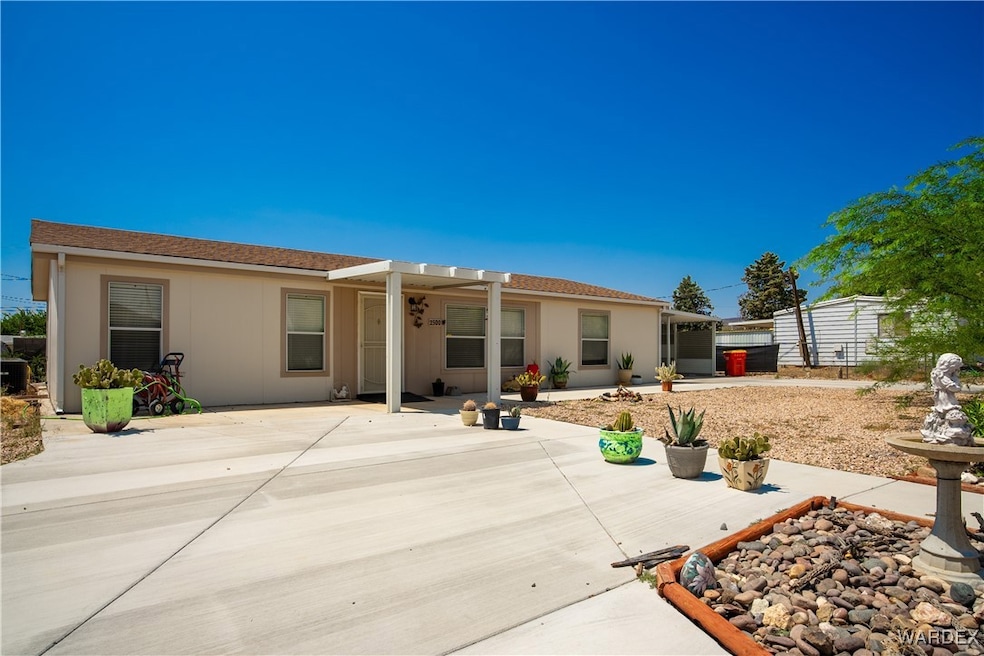
PRICE IMPROVEMENT ** Welcome to 2500 E McVicar Ave in Beautiful Kingman, AZ * This 2009 Fleetwood Home Features 3 Bedrooms * 2 Bathrooms * Split Floor Plan * Semi Open Concept Through Living Room * Dining and Kitchen * Kitchen has Gas Stove * Island and Ample Cabinet & Counter Space * Laundry Room just off Kitchen Area * Lots of Windows for Natural Light * Property is Fully Fence * Tons for Parking Space * ONE Extended Carport * Enclosed Arizona Room / Sun Room / Patio * Tool Shed and Easy Care Landscaping in Front and Back * Home Faces the North so Sun Comes Across East Side to West Side of Home * Perfect for Gardening * Home is Close to Mohave Community College and Cerbat Elementary School * Beautiful Cerbat Mountains * Visit Kingman AZ * So Much History * So Much to Explore * So Much to Enjoy * Kingman, AZ Heart of Route 66
Last Agent to Sell the Property
Realty ONE Group Mountain Desert Brokerage Email: broker@rogmd.com License #SA624520000 Listed on: 08/28/2024
We collect this data history from publicly available records. To have your information removed, we recommend requesting removal directly through your county’s website.
Dennette Burris
Coldwell Banker Realty
(866) 986-5160
62 Total Sales
2 in Kingman
$68K - $247K Price Range
Victoria McDaniel
Realty ONE Group Mountain Desert
(928) 628-8364
26 Total Sales
17 in Kingman
$9K - $535K Price Range
The Jennifer Luzzi Group
Keller Williams Arizona Living Realty
(928) 706-1605
537 Total Sales
20 in Kingman
$3K - $1.5M Price Range
Kelly Meadows
Realty ONE Group
(623) 663-9407
366 Total Sales
1 in Kingman
$140,000 Price
James Leonard (Jase)
Realty ONE Group
(779) 256-6043
287 Total Sales
1 in Kingman
$18,500 Price
Lisa Turner
Selman And Associates
(928) 706-9446
108 Total Sales
1 in Kingman
$213,000 Price
We collect this data history from publicly available records. To have your information removed, we recommend requesting removal directly through your county’s website.
| Date | Buyer | Sale Price | Title Company |
|---|---|---|---|
| $194,000 | Chicago Title | ||
| Currey Eugene E | -- | None Listed On Document | |
| Currey Eugene E | $84,000 | Pioneer Title Agency Inc | |
| Riopel Maurice J | -- | Chicago Title Agency Inc | |
| Mr Go Enterprises Ltd | $18,000 | Chicago Title Insurance Co | |
| Mobley Jimmy D | $44,500 | Chicago Title Ins Co |
We collect this data history from publicly available records. To have your information removed, we recommend requesting removal directly through your county’s website.
| Date | Status | Borrower | Loan Amount |
|---|---|---|---|
| Open | $184,300 | ||
| Previous Owner | Currey Eugene E | $59,000 |
We collect this data history from publicly available records. To have your information removed, we recommend requesting removal directly through your county’s website.
| Date | Event | Price | List to Sale | Price per Sq Ft | Prior Sale |
|---|---|---|---|---|---|
| 12/16/2024 12/16/24 | Sold | $194,000 | -5.4% | $129 / Sq Ft | |
| 11/01/2024 11/01/24 | Pending | -- | -- | -- | |
| 10/25/2024 10/25/24 | Price Changed | $205,000 | -6.8% | $137 / Sq Ft | |
| 08/28/2024 08/28/24 | For Sale | $219,900 | +161.8% | $147 / Sq Ft | |
| 07/21/2014 07/21/14 | Sold | $84,000 | -6.7% | $56 / Sq Ft | View Prior Sale |
| 06/21/2014 06/21/14 | Pending | -- | -- | -- | |
| 03/24/2014 03/24/14 | For Sale | $90,000 | -- | $60 / Sq Ft |
We collect this data history from publicly available records. To have your information removed, we recommend requesting removal directly through your county’s website.
| Year | Tax Paid | Tax Assessment Tax Assessment Total Assessment is a certain percentage of the fair market value that is determined by local assessors to be the total taxable value of land and additions on the property. | Land | Improvement |
|---|---|---|---|---|
| 2027 | $994 | -- | ||
| 2026 | $489 | -- | ||
| 2025 | $948 | $10,255 | $0 | $0 |
| 2024 | $948 | $9,972 | $0 | $0 |
| 2023 | $948 | $9,498 | $0 | $0 |
| 2022 | $879 | $8,518 | $0 | $0 |
| 2021 | $881 | $7,915 | $0 | $0 |
Seller's Agent in 2024
Carmen Jimenez
Realty ONE Group Mountain Desert
(928) 418-9350
189 Total Sales
Buyer's Agent in 2024
Dana Holley
Long River Realty
(928) 877-0111
258 Total Sales
WW
Seller's Agent in 2014
Wayne Wissinger
Eagle Realty
(928) 530-0340
16 Total Sales
LB
Buyer's Agent in 2014
Lauri Barker
RE/MAX
Source: Momentum MLS
MLS Number: 018198
Disclaimer: Certain information contained herein is derived from information provided by parties other than Homes.com. All information provided is deemed reliable, but is not guaranteed to be accurate and should be independently verified.
IDX information is provided exclusively for personal, non-commercial use, and may not be used for any purpose other than to identify prospective properties consumers may be interested in purchasing. Information is deemed reliable but not guaranteed.
Ask me questions while you tour the home.