
Seller's Agent in 2022
Bob Bailey
Real Estate One
(231) 533-4144
195 Total Sales
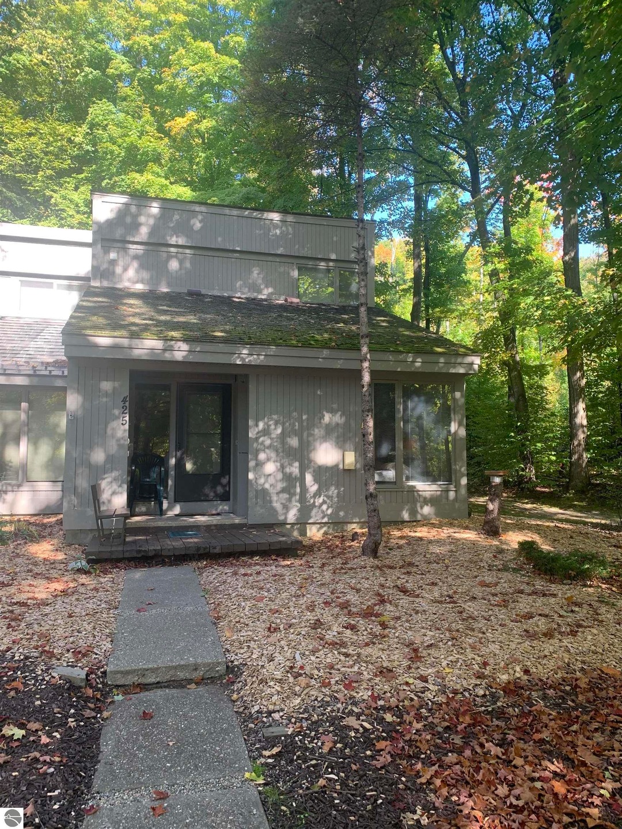
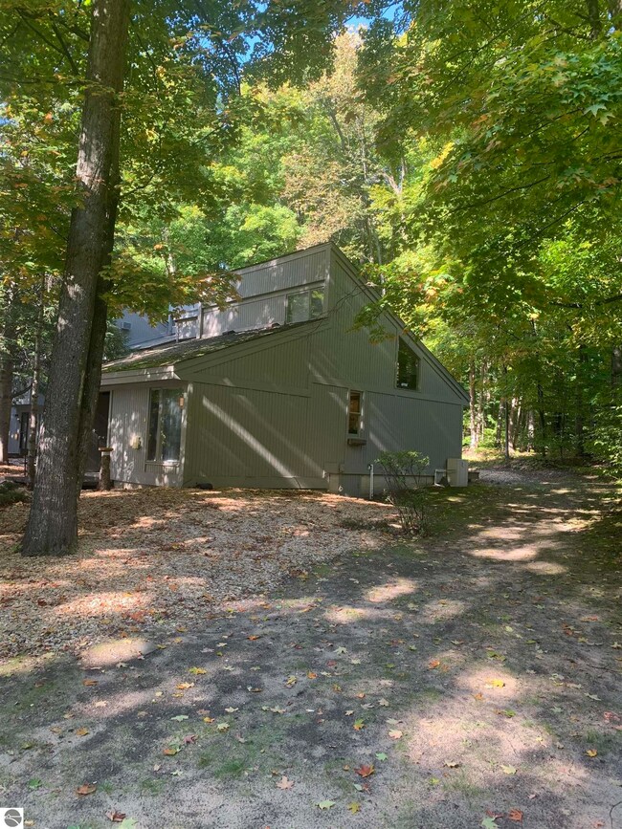
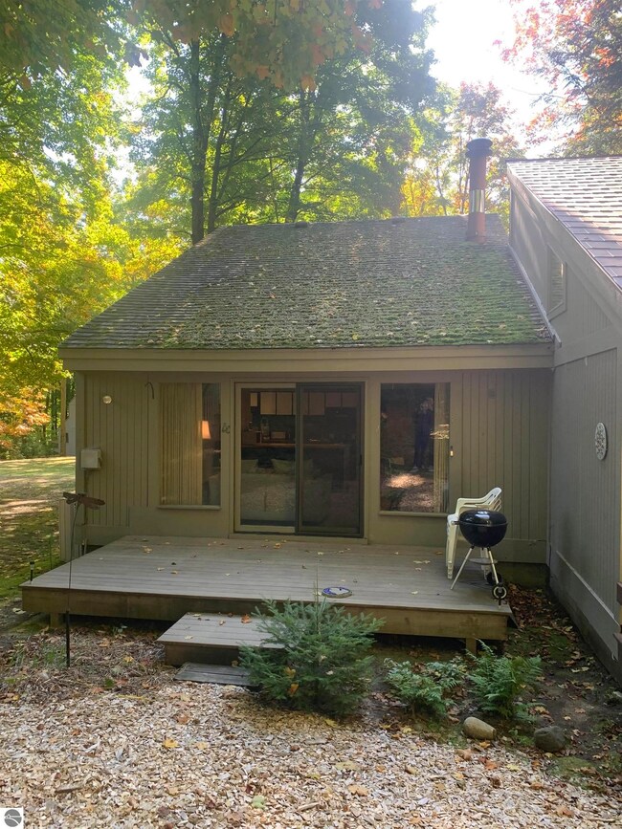
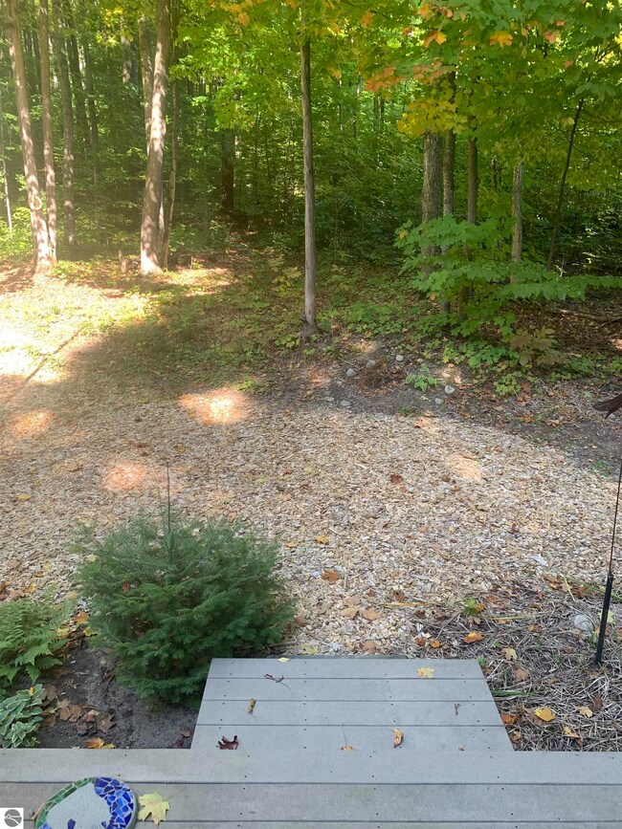
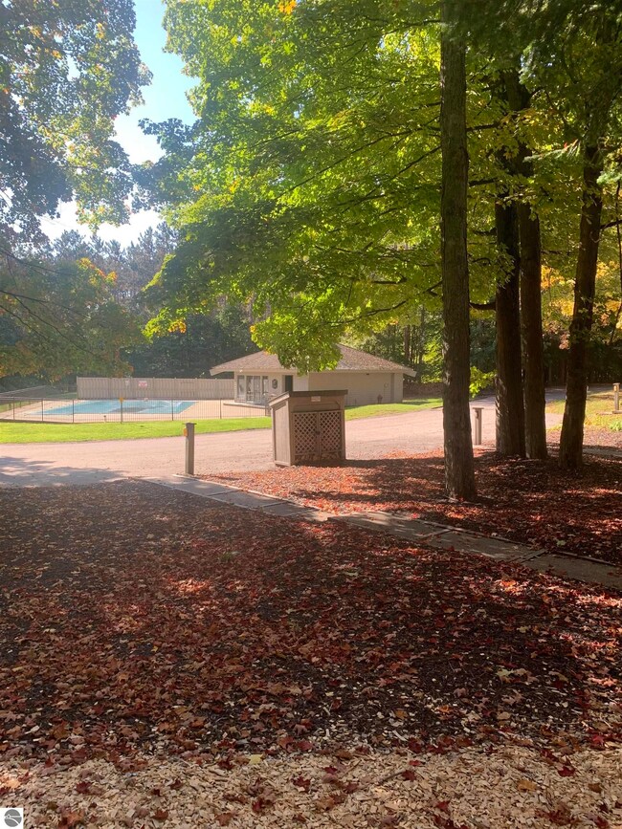
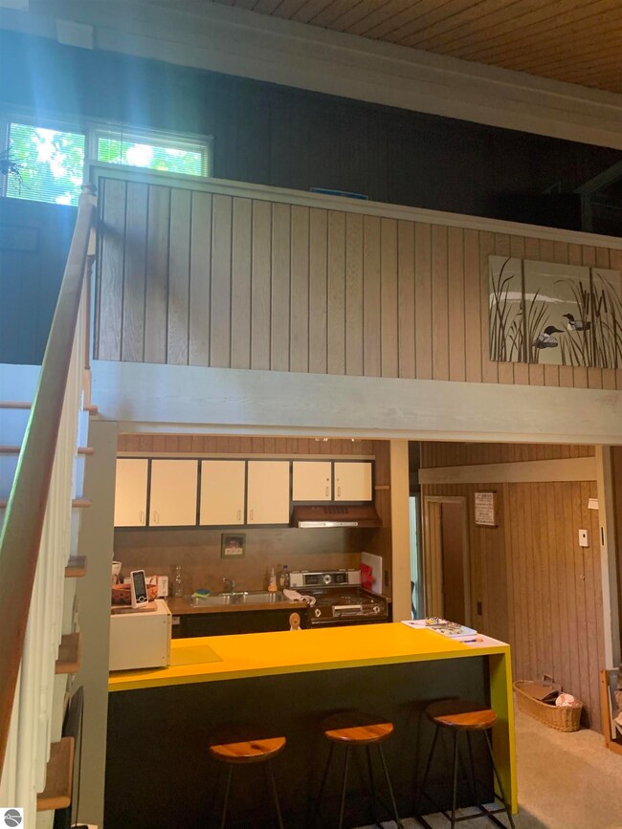
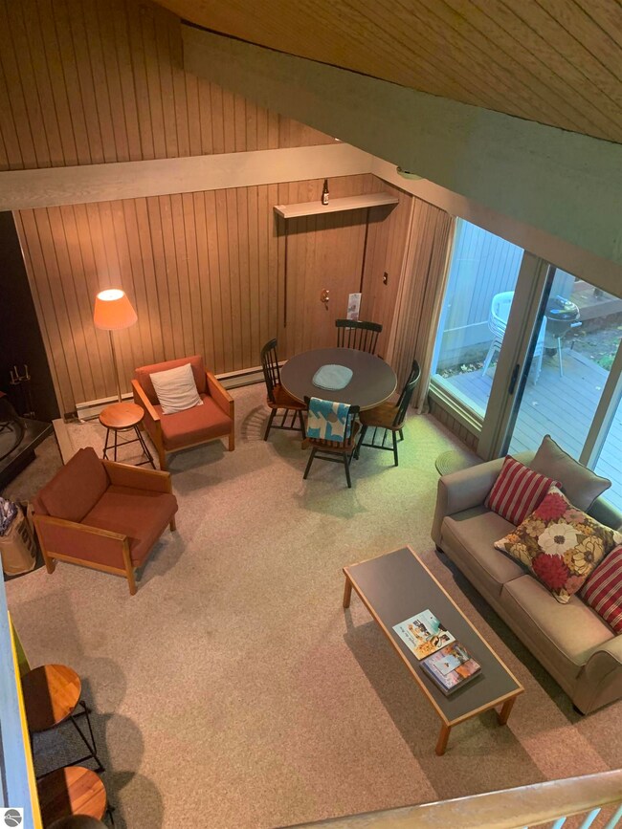
2 bedroom, 1.5 bath Sudendorf Townhouse. End unit. Close to Schuss Mountain skiing, trails, and golf course pro-shop. Sudendorf has it's own private pool with cabana, storage yard for boats, RV's, etc... Fire pit area and commons area for games.
We collect this data history from publicly available records. To have your information removed, we recommend requesting removal directly through your county’s website.
| Date | Event | Price | List to Sale | Price per Sq Ft |
|---|---|---|---|---|
| 11/09/2022 11/09/22 | Sold | $170,000 | +3.0% | $213 / Sq Ft |
| 10/03/2022 10/03/22 | For Sale | $165,000 | -- | $206 / Sq Ft |
We collect this data history from publicly available records. To have your information removed, we recommend requesting removal directly through your county’s website.
| Year | Tax Paid | Tax Assessment Tax Assessment Total Assessment is a certain percentage of the fair market value that is determined by local assessors to be the total taxable value of land and additions on the property. | Land | Improvement |
|---|---|---|---|---|
| 2025 | $3,941 | $140,700 | $64,610 | $76,090 |
| 2024 | $3,707 | $140,700 | $64,610 | $76,090 |
| 2023 | $3,522 | $141,540 | $65,450 | $76,090 |
| 2022 | $3,374 | $141,540 | $65,450 | $76,090 |
| 2021 | $3,175 | $111,370 | $61,600 | $49,770 |
| 2020 | $3,158 | $111,370 | $61,600 | $49,770 |
| 2019 | $3,140 | $111,370 | $61,600 | $49,770 |
| 2018 | $3,046 | $111,370 | $61,600 | $49,770 |
| 2017 | $2,895 | $110,670 | $60,900 | $49,770 |
| 2016 | $2,546 | $100,380 | $52,010 | $48,370 |
| 2015 | $2,480 | $100,380 | $52,010 | $48,370 |
| 2014 | $2,412 | $100,380 | $52,010 | $48,370 |
Seller's Agent in 2022
Bob Bailey
Real Estate One
(231) 533-4144
195 Total Sales
Buyer's Agent in 2022
Deborah Alexander
Alexander North Properties
(231) 564-0500
257 Total Sales
Source: Northern Great Lakes REALTORS® MLS
MLS Number: 1905540
Disclaimer: Certain information contained herein is derived from information provided by parties other than Homes.com. All information provided is deemed reliable, but is not guaranteed to be accurate and should be independently verified.
The information in this listing was gathered from third-party sources including the seller. Northern Great Lakes REALTORS® MLS and its subscribers disclaim any and all representations or warranties as to the accuracy of this information.
Copyright 2026 Northern Great Lakes REALTORS® MLS. All Rights Reserved.
Ask me questions while you tour the home.