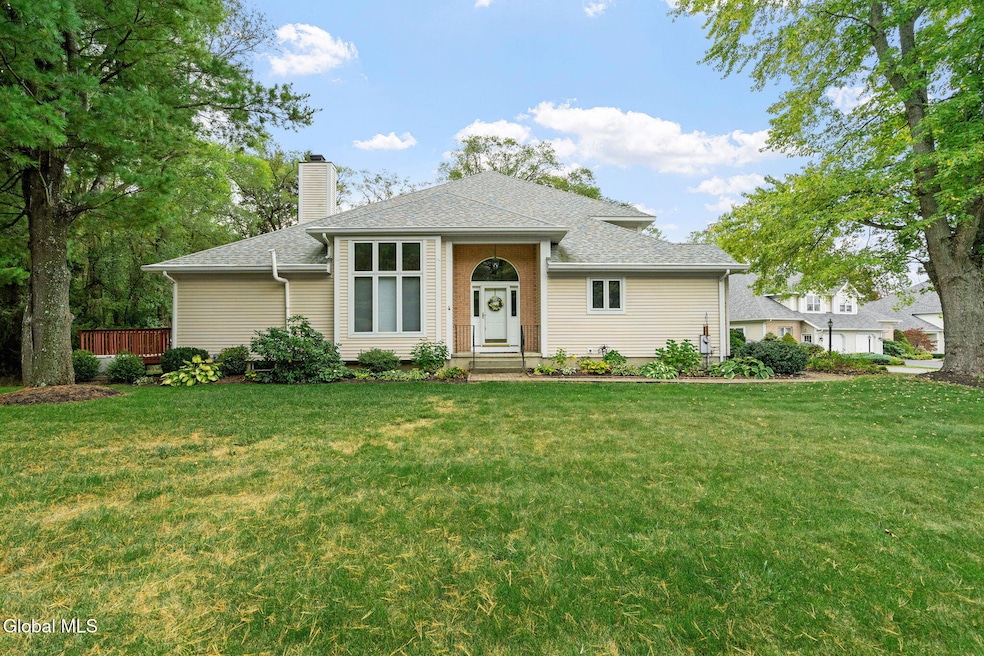
NOT LISTED FOR SALE

Estimated Value: $496,780

2 Beds
2.5 Baths
2,135 Sq Ft
$233/Sq Ft Est. Value

Sale Details

Date Sold: December 5, 2025

Last sale price $469,000 $220 Per Sq Ft

Est. 6% increase in value since last sale

Current estimated payment $4,117 / mo

7 Days on Market

Highlights

  • Deck
  • Wood Flooring
  • Loft
  • Cathedral Ceiling
  • Main Floor Primary Bedroom
  • Corner Lot

About This Home

As of December 2025

Luxurious Niskayuna Townhome Living!
Stunning 2 BR, 2.5 bath townhome in Niskayuna, near schools. Enjoy high, lofted ceilings, a totally redone kitchen with stainless steel appliances, a formal dining room, and a bright living room featuring a gas fireplace and wet bar. Walk out to the Trex deck for easy outdoor enjoyment.
The first-floor primary suite boasts huge walk-in closets, and an ensuite bathroomwith a zero-threshold shower. Upstairs offers a bonus loft space and a second bedroom/bath. Practical luxury includes a 2-car garage, whole-house generator, central A/C, sprinkler system, updated furnace and new water heater. HOA handles lawn care, snow removal, and pest control. Showings begin 10/16. Open House 10/18 from 11 am - 1 pm.

Last Agent to Sell the Property

Joseph Bodden

Venture Fox Realty Group LLC License #10401395005 Listed on: 10/14/2025

Co-Listed By

Andrew Bodden

Venture Fox Realty Group LLC License #10401340543

Last Buyer's Agent

Dawn Meifert

Howard Hanna Capital Inc License #10401389755

Howard Hanna Capital Inc
Create a Home Valuation Report for This Property
The Home Valuation Report is an in-depth analysis detailing your home's value as well as a comparison with similar homes in the area

Townhouse Details

Home Type

  • Townhome

Est. Annual Taxes

  • $10,757

Year Built

  • Built in 1994 | Remodeled

Lot Details

  • 9,583 Sq Ft Lot
  • Landscaped

HOA Fees

  • $250 Monthly HOA Fees

Parking

  • 2 Car Attached Garage
  • Driveway

Home Design

  • Shingle Roof
  • Vinyl Siding
  • Concrete Perimeter Foundation
  • Asphalt

Interior Spaces

  • 2,135 Sq Ft Home
  • Cathedral Ceiling
  • Gas Fireplace
  • Living Room with Fireplace
  • Dining Room
  • Loft
  • Unfinished Basement
  • Basement Fills Entire Space Under The House
  • Radon Detector

Kitchen

  • Eat-In Kitchen
  • Range
  • Microwave
  • Dishwasher

Flooring

  • Wood
  • Tile

Bedrooms and Bathrooms

  • 2 Bedrooms
  • Primary Bedroom on Main
  • Bathroom on Main Level

Laundry

  • Laundry in Bathroom
  • Washer and Dryer

Outdoor Features

  • Deck

Schools

  • Niskayuna High School

Utilities

  • Forced Air Heating and Cooling System
  • Heating System Uses Natural Gas
  • 200+ Amp Service
  • Power Generator

Community Details

  • Association fees include ground maintenance, snow removal

Listing and Financial Details

  • Legal Lot and Block 44.000 / 1
  • Assessor Parcel Number 422400 40.15-1-44

Townhouse Details

Home Type

Townhome

Est. Annual Taxes

$10,757

Year Built

Built in 1994 | Remodeled

Lot Details

9,583 Sq Ft Lot

HOA Fees

$250 per month

Parking

2

Listing Details

  • Property Type: Residential
  • Property Sub Type: Townhouse
  • Year Built: 1994
  • Directions: Balltown to Nott St East, on right just before Van Antwerp, left into driveway for 2500.
  • Above Grade Finished Sq Ft: 2135.0
  • Lot Size Acres: 0.22
  • New Construction: No
  • Parking Features Parking Total: 4.0
  • Full Bathroom Level: Second
  • Half Bathroom Level: First
  • Primary Bathrooms Level: First
  • Primary Bedroom Level: First
  • Sale Detail Seller Contribution: No
  • Co List Office Mls Id: o2992A
  • Co List Office Phone: 518-290-1070
  • Garage Yn: Yes
  • Structure Type: Townhouse
  • Appliances Refrigerators: Yes
  • Flooring:Hardwood: Yes
  • Cooling:Central Air: Yes
  • Appliances Microwave: Yes
  • Architectural Style:Townhouse: Yes
  • Foundation Details:Concrete Perimeter: Yes
  • Laundry Features:Laundry Closet: Yes
  • Directions Remarks: Agent to Agent Remarks: Please park only in spots in front of the garage. Please do not lock door from house to garage. HOA Docs: https://www.mthoa.org/
  • Directions Remarks: Public Remarks: Luxurious Niskayuna Townhome Living! Stunning 2 BR, 2.5 bath townhome in Niskayuna, near schools. Enjoy high, lofted ceilings, a totally redone kitchen with stainless steel appliances, a formal dining room, and a bright living room featuring a gas fireplace and wet bar. Walk out to the Trex deck for easy outdoor enjoyment. The first-floor primary suite boasts huge walk-in closets, and an ensuite bathroomwith a zero-threshold shower. Upstairs offers a bonus loft space and a second bedroom/bath. Practical luxury includes a 2-car garage, whole-house generator, central A/C, sprinkler system, updated furnace and new water heater. HOA handles lawn care, snow removal, and pest control. Showings begin 10/16. Open House 10/18 from 11 am - 1 pm.
  • Special Features: None

Interior Features

  • Flooring: Tile, Hardwood
  • Basement: Full, Unfinished
  • Interior Amenities: Radon System, Cathedral Ceiling(s), Eat-in Kitchen
  • Appliances: Other, Dishwasher, Microwave, Range, Refrigerator, Washer/Dryer
  • Full Bathrooms: 2
  • Half Bathrooms: 1
  • Total Bedrooms: 2
  • Fireplace Features: Gas, Living Room
  • Fireplaces: 1
  • Living Area: 2135.0
  • Bedroom Level: Second
  • Dining Room Level: First
  • Kitchen Level: First
  • Living Room Level: First
  • Loft Level: Second
  • Bathroom Levels Full Bathroom 1: 2nd
  • Bathroom Levels Full Bathroom 2: 1st
  • Bathroom Levels Half Bathroom 1: 1st
  • Fireplace: Yes
  • Appliances Dishwasher: Yes
  • Full Basement: Yes
  • Kitchen Features:Eat-in Kitchen: Yes
  • Laundry Features:In Bathroom: Yes
  • Appliances:WasherDryer: Yes
  • Fireplace Features:Living Room: Yes
  • Kitchen Features:Modern Kitchen: Yes
  • Appliances:Other57: Yes
  • Attic Features:Hatch: Yes
  • Fireplace Features:Gas2: Yes
  • Appliances Range: Yes
  • Basement:Unfinished: Yes
  • Interior Features:Cathedral Ceiling(s): Yes
  • Interior Features:Radon System: Yes

Exterior Features

  • Exterior Features: None
  • Roof: Shingle, Asphalt
  • Construction Type: Vinyl Siding
  • Foundation Details: Concrete Perimeter
  • Patio And Porch Features: Deck
  • Waterfront: No
  • Property Condition: Updated/Remodeled
  • Lot Features:Corner Lot: Yes
  • Construction Materials:Vinyl Siding: Yes
  • Patio And Porch Features:Deck: Yes
  • Exterior Features:None37: Yes
  • Lot Features:Landscaped: Yes

Garage/Parking

  • Garage Spaces: 2.0
  • Parking Features: Attached, Driveway
  • Attached Garage: Yes
  • Total Parking Spaces: 4.0
  • Property Detail:Garage Spaces: 2.0
  • Property Detail:Parking YN: Yes
  • Parking Features:Attached: Yes
  • Parking Features:Driveway: Yes
  • Parking Features:Garage: Yes

Utilities

  • Sewer: Public Sewer
  • Cooling: Central Air
  • Electric: 200+ Amp Service, Generator
  • Heating: Forced Air, Natural Gas
  • Laundry Features: In Bathroom, Laundry Closet
  • Water Source: Public
  • Cooling Y N: Yes
  • Heating Yn: Yes
  • Heating:Forced Air: Yes
  • Heating:Natural Gas: Yes

Condo/Co-op/Association

  • Amenities: None
  • Association Fee: 750.0
  • Association Fee Frequency: Quarterly
  • Association: Yes

Association/Amenities

  • Parcel Tax HOA:Association YN: Yes
  • Association Fee Includes:Snow Removal: Yes
  • Parcel Tax HOA:Association Fee: 750.0
  • Association Fee Includes:Maintenance Grounds: Yes
  • Association Amenities:None27: Yes
  • Parcel Tax HOA:Association Fee Frequency: Quarterly

Fee Information

  • Association Fee Includes: Maintenance Grounds, Snow Removal

Schools

  • Junior High Dist: Niskayuna

Lot Info

  • Lot Features: Corner Lot, Landscaped
  • Parcel #: 422400 40.15-1-44
  • Lot Size Sq Ft: 9583.2

Tax Info

  • Tax Annual Amount: 10757.0
  • Tax Block: 1
  • Tax Lot: 44.000

MLS Schools

  • HighSchool: Niskayuna

Ownership History

We collect this data history from publicly available records. To have your information removed, we recommend requesting removal directly through your county’s website.

Date Name Owned For Owner Type

Purchase Details

Listed on
Oct 14, 2025
Closed on
Dec 5, 2025
Sold by
Bought by
Seller's Agent
Joseph Bodden
Venture Fox Realty Group LLC
Buyer's Agent
Dawn Meifert
Howard Hanna Capital Inc
List Price
$474,900
Sold Price
$469,000
Premium/Discount to List
-$5,900
-1.24%
Views
100
Current Estimated Value
$496,780

Home Financials for this Owner

Home Financials are based on the most recent Mortgage that was taken out on this home.
Estimated Appreciation
$27,780
Avg. Annual Appreciation
9.11%

Purchase Details

Listed on
Jun 23, 2017
Closed on
Sep 29, 2017
Sold by
Bought by
Seller's Agent
Faye Rispoli
RE/MAX Capital
Buyer's Agent
Bruce Dedon
Coldwell Banker Prime Properties
List Price
$349,900
Sold Price
$300,000
Premium/Discount to List
-$49,900
-14.26%

Home Financials for this Owner

Home Financials are based on the most recent Mortgage that was taken out on this home.
Avg. Annual Appreciation
5.59%

Purchase Details

Closed on
Jan 9, 2003
Sold by
Bought by

Purchase Details

Closed on
Jun 23, 1995
Sold by
Bought by
Source: Public Records

Home Values in the Area

Source: Public Records

Average Home Value in this Area


Source: Public Records

Agents Specializing in Schenectady, NY

See All Agents

Purchase History

We collect this data history from publicly available records. To have your information removed, we recommend requesting removal directly through your county’s website.

Date Buyer Sale Price Title Company
$469,000 Chicago Title Insurance Compan
$300,000 None Available
-- --
$223,400 --
Source: Public Records

Property History

We collect this data history from publicly available records. To have your information removed, we recommend requesting removal directly through your county’s website.

Date Event Price List to Sale Price per Sq Ft Prior Sale
12/05/2025 12/05/25 Sold $469,000 -1.2% $220 / Sq Ft
10/21/2025 10/21/25 Pending -- -- --
10/14/2025 10/14/25 For Sale $474,900 +58.3% $222 / Sq Ft
09/22/2017 09/22/17 Sold $300,000 -14.3% $141 / Sq Ft View Prior Sale
08/11/2017 08/11/17 Pending -- -- --
06/22/2017 06/22/17 For Sale $349,900 -- $164 / Sq Ft
Source: Global MLS

Tax History

We collect this data history from publicly available records. To have your information removed, we recommend requesting removal directly through your county’s website.

Year Tax Paid Tax Assessment Tax Assessment Total Assessment is a certain percentage of the fair market value that is determined by local assessors to be the total taxable value of land and additions on the property. Land Improvement
2025 $13,569 $300,000 $25,000 $275,000
2024 $13,569 $300,000 $25,000 $275,000
2023 $137 $300,000 $25,000 $275,000
2022 $13,410 $300,000 $25,000 $275,000
2021 $11,371 $300,000 $25,000 $275,000
2020 $10,085 $300,000 $25,000 $275,000
2019 $9,949 $300,000 $25,000 $275,000
2018 $9,949 $300,000 $25,000 $275,000
2017 $10,293 $335,000 $25,000 $310,000
2016 $9,878 $335,000 $25,000 $310,000
2015 -- $335,000 $25,000 $310,000
2014 -- $335,000 $25,000 $310,000
Source: Public Records

Agents Affiliated with this Home

  • Section Image
  • Section Image
  • Section Image
  • Section Image
See All Agents

Map

Source: Global MLS

MLS Number: 202527706

Global MLS

APN: 040-015-0001-044-000-0000

Your Personal Tour Guide

Ask me questions while you tour the home.