Listed by John L. Scott, Inc., Bought with Redfin
NOT LISTED FOR SALE

Estimated Value: $741,803

3 Beds
2.5 Baths
2,417 Sq Ft
$307/Sq Ft Est. Value

Sale Details

Date Sold: December 20, 2024

Last sale price $785,000 $325 Per Sq Ft

Est. 6% decrease in value since last sale

Current estimated payment $4,820 / mo

22 Days on Market

Highlights

  • RV Access or Parking
  • Contemporary Architecture
  • Wooded Lot
  • Deck
  • Secluded Lot
  • Territorial View

About This Home

As of December 2024

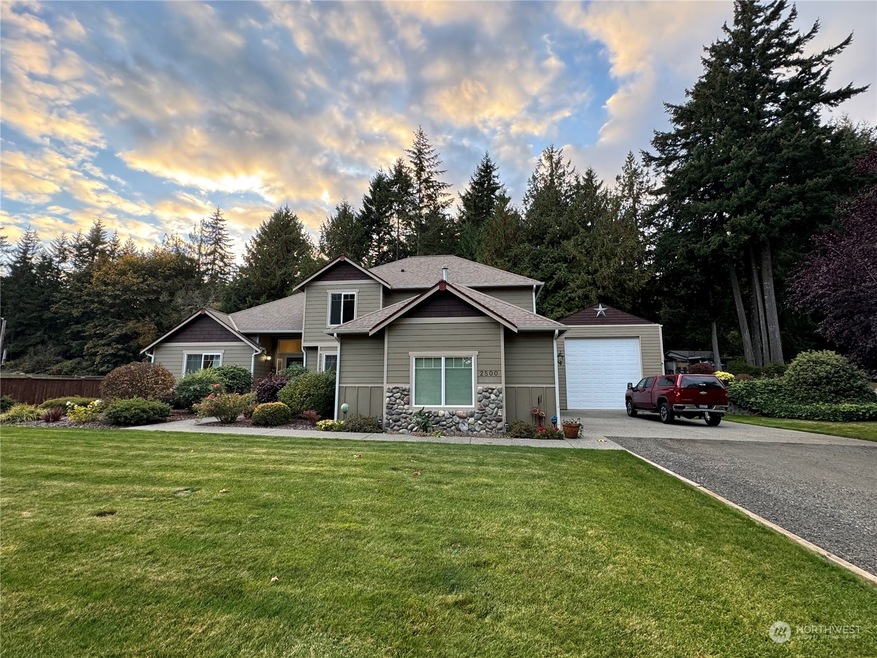
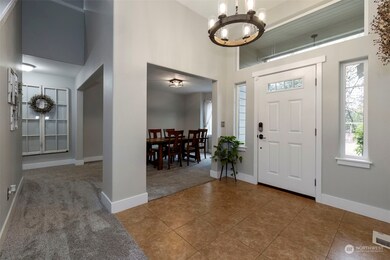
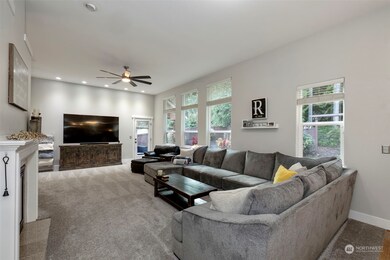
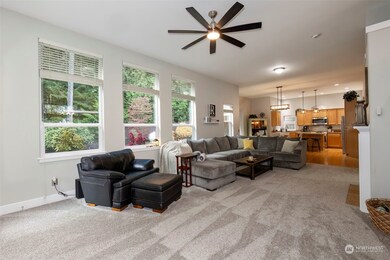
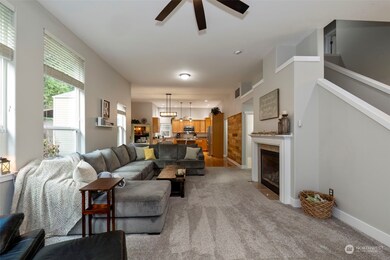
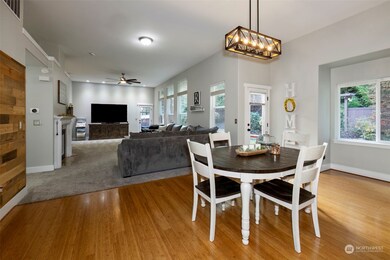
Welcome to your dream home in Port Orchard! This stunning 2,417 sqft residence combines modern elegance w/cozy charm. Step inside to discover an open-concept layout, featuring spacious living area w/abundant natural light & versatile kitchen equipped w/stainless steel appliances & ample counter space—perfect for entertaining! Retreat to the luxurious primary suite, complete w/ensuite & walk-in closet. Enjoy the serene outdoor space, ideal for summer barbecues or quiet evenings under the stars. Has 840 sqft Shop w/New Electric Panel to support what you need! Located in a quiet, secluded lot with easy access to parks, schools, & waterfront views, this home is a perfect blend of comfort & convenience. Do not miss your chance to make it yours!

Last Agent to Sell the Property

Thomas Earnest

John L. Scott, Inc. License #22005218 Listed on: 10/30/2024

John L. Scott, Inc.

Last Buyer's Agent

Michael Simonds

Redfin License #129367

Source: Northwest Multiple Listing Service (NWMLS)

MLS#: 2305838

Northwest Multiple Listing Service (NWMLS)
Create a Home Valuation Report for This Property
The Home Valuation Report is an in-depth analysis detailing your home's value as well as a comparison with similar homes in the area

Home Details

Home Type

  • Single Family

Est. Annual Taxes

  • $1,894

Year Built

  • Built in 2005

Lot Details

  • 22,216 Sq Ft Lot
  • Lot Dimensions are 100x219x100x219
  • Open Space
  • Street terminates at a dead end
  • East Facing Home
  • Partially Fenced Property
  • Secluded Lot
  • Level Lot
  • Sprinkler System
  • Wooded Lot
  • Garden
  • Property is in very good condition
  • Zoning described as RR

Parking

  • 4 Car Garage
  • Driveway
  • RV Access or Parking

Home Design

  • House
  • Contemporary Architecture
  • Poured Concrete
  • Composition Roof
  • Cement Board or Planked

Interior Spaces

  • 2,417 Sq Ft Home
  • 2-Story Property
  • Vaulted Ceiling
  • Ceiling Fan
  • Gas Fireplace
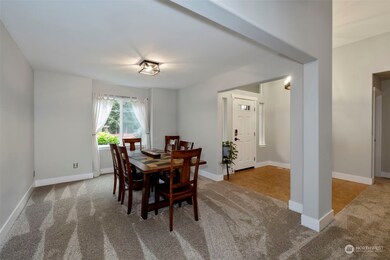
  • Dining Room
  • Territorial Views
  • Storm Windows

Kitchen

  • Stove
  • Microwave
  • Dishwasher

Flooring

  • Bamboo
  • Wall to Wall Carpet
  • Ceramic Tile

Bedrooms and Bathrooms

  • Walk-In Closet
  • Bathroom on Main Level

Outdoor Features

  • Deck
  • Patio
  • Outbuilding

Schools

  • Manchester Elementary School
  • John Sedgwick Jnr Hi Middle School
  • So. Kitsap High School

Utilities

  • Forced Air Heating System
  • Generator Hookup
  • Propane
  • Well
  • Water Heater
  • Septic Tank
  • High Speed Internet
  • Cable TV Available

Community Details

  • No Home Owners Association
  • Retsil Subdivision

Listing and Financial Details

  • Assessor Parcel Number 20240210332001

Home Details

Home Type

Single Family

Est. Annual Taxes

$1,894

Year Built

Built in 2005

Lot Details

0.51 Acres

Parking

4

Listing Details

  • Property Type: Residential
  • Property Sub Type: Residential
  • StyleCode: 12 - 2 Story
  • Year Built: 2005
  • Buyer Agency Compensation: Buyer Rqst Comp in Offer.
  • Inclusions: Dishwasher(s),LeasedEquipment,Microwave(s),Refrigerator(s),Stove(s)/Range(s)
  • MLS Status: Sold
  • Prev Status: Closed
  • Architectural Style: Northwest Contemporary
  • Unit Levels: Two
  • New Construction: No
  • Structure Type: House
  • CalculatedSquareFootage: 2417
  • EffectiveYearBuiltSource: Public Records
  • SeniorExemption: false
  • SOCComments: Thank you for the Showing!! :)
  • NWM_ExcludedItemsYN: true
  • Special Features: VirtualTour

Interior Features

  • Fireplaces: 1
  • Basement: None
  • Appliances: Dishwasher(s), Microwave(s), Refrigerator(s), Stove(s)/Range(s)
  • Full Bathrooms: 2
  • Half Bathrooms: 1
  • Total Bedrooms: 3
  • Entry Location: Main
  • Fireplace Features: Gas
  • Fireplace: Yes
  • Flooring: Bamboo/Cork, Ceramic Tile, Carpet
  • Interior Amenities: Bamboo/Cork, Ceiling Fan(s), Ceramic Tile, Double Pane/Storm Window, Dining Room, Fireplace, Vaulted Ceiling(s), Walk-In Closet(s), Wall to Wall Carpet, Water Heater, Wired for Generator
  • Living Area: 2417
  • Main Level Bathrooms: 2
  • Main Level Bedrooms: 1
  • BathsFullMain: 1
  • SquareFootageFinished: 2417
  • SquareFootageUnfinished: 0
  • BathsFullLower: 0
  • BathsFullUpper: 1
  • BathsHalfLower: 0
  • BathsHalfMain: 1
  • BathsHalfUpper: 0
  • BathsThreeQuarterLower: 0
  • BathsThreeQuarterMain: 0
  • BathsThreeQuarterUpper: 0
  • BedroomsLower: 0
  • BedroomsUpper: 2
  • AppliancesIncluded: Dishwasher(s),Microwave(s),Refrigerator(s),Stove(s)/Range(s)

Exterior Features

  • Roof: Composition
  • View: Territorial
  • Lot Features: Dead End Street, Open Space, Paved, Secluded
  • View: Yes
  • Waterfront: No
  • Direction Faces: East
  • Exterior Features: Cement/Concrete, Cement Planked
  • Foundation Details: Poured Concrete
  • Property Condition: Very Good
  • BusLineNearby: false
  • ConstructionMethods: Standard Frame

Garage/Parking

  • Attached Garage: Yes
  • Carport Y N: No
  • Covered Parking Spaces: 4
  • Garage Spaces: 4
  • Garage Yn: Yes
  • Open Parking: No
  • Parking Features: Driveway, Attached Garage, Detached Garage, RV Parking
  • Total Parking Spaces: 4

Utilities

  • Sewer: Septic Tank
  • Water Source: Individual Well
  • Security: FullyFenced
  • Cooling: None
  • Cooling Y N: No
  • Heating: Forced Air
  • Heating Yn: Yes
  • PowerCompany: PSE
  • SewerCompany: Septic
  • WaterCompany: Private Well
  • WaterHeaterLocation: Garage
  • WaterHeaterType: Gas / Propane
  • CableConnected: Wave / Astound
  • InternetConnected: Wave / Astound

Condo/Co-op/Association

  • Senior Community: No
  • Association: No

Schools

  • Junior High Dist: South Kitsap
  • High School: So. Kitsap High
  • Middle Or Junior School: John Sedgwick Jnr Hi

Lot Info

  • Parcel Number: 20240210332001
  • Topography: Level,Terraces
  • Land Lease: No
  • Lot Size Acres: 0.51
  • Lot Size: 100x219x100x219
  • Lot Size Sq Ft: 22216
  • Zoning Description: RR
  • Irrigation Water Rights: No
  • ResoLotSizeUnits: SquareFeet
  • ShowMapLink: true
  • SiteFeatures: Cable TV,Deck,Fenced-Partially,High Speed Internet,Irrigation,Outbuildings,Patio,Propane,RV Parking,Shop,Sprinkler System
  • MLSLotSizeSource: Kitsap County Public Records
  • ZoningJurisdiction: County
  • IrrigationComments: Sprinkler Sys. /Xtra Spikot/ Xtra Conn.

Green Features

  • Power Production Type: Electric, Propane

Rental Info

  • ShortTermRentalYN: false

Tax Info

  • Year: 2024
  • Tax Annual Amount: 1894.24

Multi Family

  • EnergySource: Electric,Propane

MLS Schools

  • Elementary School: Manchester Elem

Property History

We collect this data history from publicly available records. To have your information removed, we recommend requesting removal directly through your county’s website.

Date Event Price List to Sale Price per Sq Ft Prior Sale
12/20/2024 12/20/24 Sold $785,000 -1.9% $325 / Sq Ft
11/21/2024 11/21/24 Pending -- -- --
10/30/2024 10/30/24 For Sale $799,950 +12.4% $331 / Sq Ft
02/10/2022 02/10/22 Sold $712,000 +5.5% $295 / Sq Ft View Prior Sale
01/10/2022 01/10/22 Pending -- -- --
01/06/2022 01/06/22 For Sale $675,000 -- $279 / Sq Ft
Source: Northwest Multiple Listing Service (NWMLS)

Agents Affiliated with this Home

  • Section Image
  • Section Image
  • Section Image
  • Section Image
See All Agents

Map

Source: Northwest Multiple Listing Service (NWMLS)

MLS Number: 2305838

Northwest Multiple Listing Service (NWMLS)

APN: 202402-1-033-2001

Your Personal Tour Guide

Ask me questions while you tour the home.