
Rachel Van Zanten
Hunt Country Sotheby's International Realty
(855) 892-3977
29 Total Sales
1 in Reston
$505,000 Price
Estimated Value: $982,000 - $1,084,000
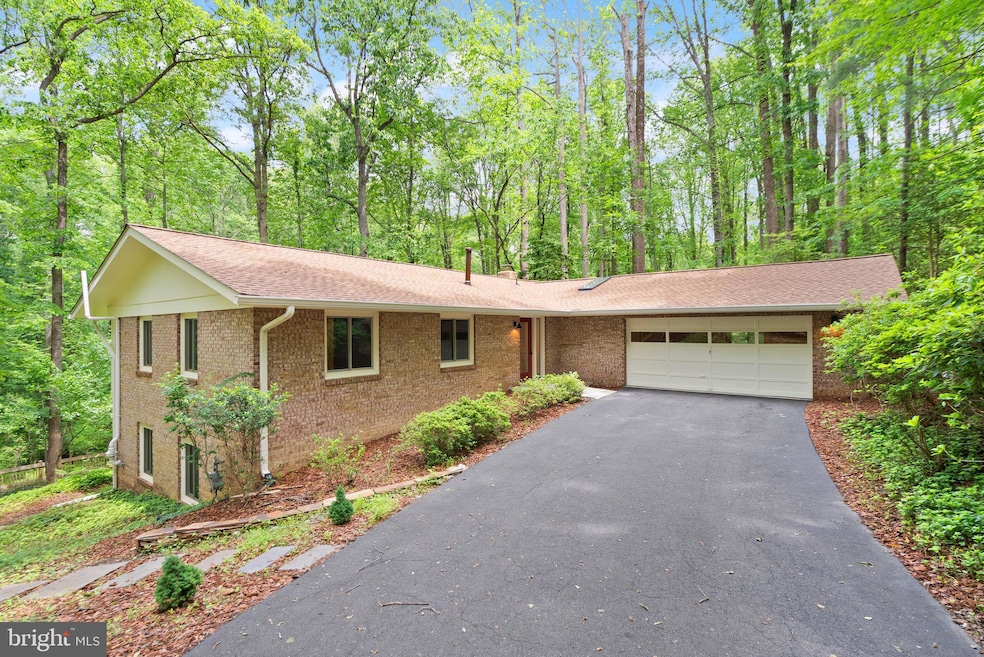
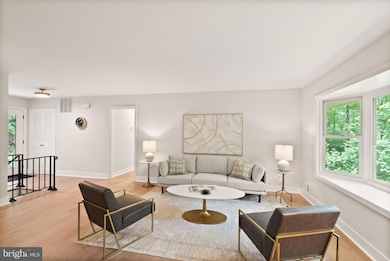
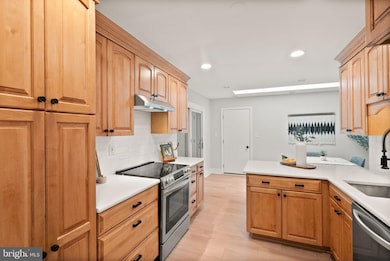

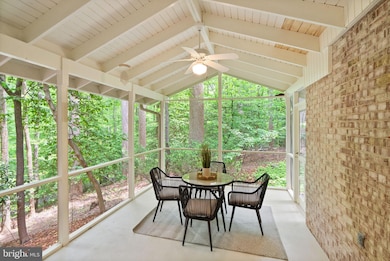
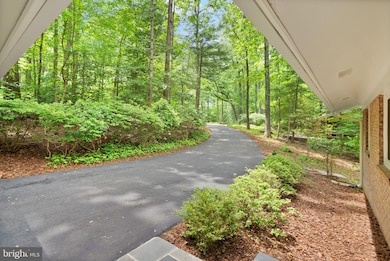
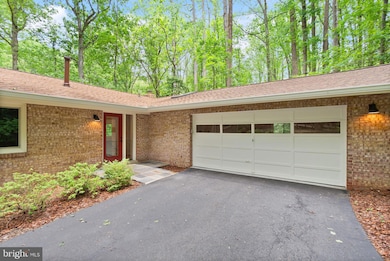
Welcome to the true epitome of Reston living! This turn-key property comes to market FULLY refreshed and features perfect main level living! THE UPGRADES LIST includes all of the following in December of 2024 by the current owner - new 50 year roof, new furnace, kitchen remodel (countertops, backsplash, all appliances, cabinet hardware, faucet), remodeled primary and upper hallway bathroom, new LVP floor throughout main level, new washer and dryer, replaced front and back patio door, epoxy floor in garage and utility room, slat wall storage system in utility room, new flagstone front walk, new light fixtures in dining and primary bedroom, and attic fan installed with bathroom fans properly routed outside. All lower level flooring was replaced in November 2024, along with added light fixtures, and water heater was replaced in 2022! Located at the end of a serene cul-de-sac that is surrounded by a gorgeous tree conservation area, 2500 Pegasus will have you enamored from the moment you arrive. Upon entering, you'll immediately feel the spaciousness of the floor plan - the main level boasts a fantastic open living room that flows into a lovely dining area adorned with the perfect light fixture. Take it all in while enjoying incredible views of the wooded areas by which Reston is so well-known! The kitchen has been beautifully updated with white countertops, a gorgeous backsplash, new kitchen hardware and faucet, and all new appliances - pair this with great cabinet and countertop space and you've got a near perfect kitchen! And when you're wanting to have a meal outdoors, step onto a gorgeous screened in patio right off of the kitchen! You've also got easy access to a fantastic sized two-car garage that boasts a fresh, eye-catching epoxy floor. The main level is also home to 3 bedrooms and 2 full bathrooms, including a spacious primary suite with a fully remodeled bathroom and two closets. The second full bathroom has also recently seen a full renovation - no work needed here, just enjoy! Downstairs you've got a walk-out basement with an oversized recreation space accompanied by a lovely wood-burning brick fireplace, plus 2 more bedrooms and the third full bathroom! The utility room has to be highlighted here as well - you have NEVER seen one in this condition! It comes equipped with a beautiful epoxy floor and slat wall storage system, which shows just how much care has been put into this home. You'll also find a full size laundry room with machines that are near brand-new. The icing on the cake is the location - situated in the heart of Reston, you're just minutes from the Reston Town Center that's loaded with restaurants, shopping, local activities, and easy Metro and commuter route access. The home also backs to Reston’s scenic Turquoise Trail with views of trees and a creek from nearly every room, and the trail offers direct access to so many amenities. Bonus - you'll enjoy Farmer's Markets galore with both the Lake Anne market, plus another weekly market on Wednesdays! This home truly has it all, so come see it for yourself!
Last Agent to Sell the Property
(703) 378-8810 donnysamson@samsonproperties.net Samson Properties Listed on: 05/20/2025
We collect this data history from publicly available records. To have your information removed, we recommend requesting removal directly through your county’s website.
Rachel Van Zanten
Hunt Country Sotheby's International Realty
(855) 892-3977
29 Total Sales
1 in Reston
$505,000 Price
Laurie Mensing
Long & Foster Real Estate, Inc.
(844) 760-1166
263 Total Sales
3 in Reston
$185K - $574K Price Range
Candee Currie
Corcoran McEnearney
(240) 414-4641
75 Total Sales
1 in Reston
$455,000 Price
Noble Davis
Samson Properties
(202) 866-3758
27 Total Sales
1 in Reston
$915,000 Price
Suzanne Parisi
Century 21 Redwood Realty
(571) 506-0775
148 Total Sales
14 in Reston
$305K - $1.3M Price Range
Cathy Kane
Samson Properties
(202) 791-4043
169 Total Sales
1 in Reston
$340,000 Price
We collect this data history from publicly available records. To have your information removed, we recommend requesting removal directly through your county’s website.
| Date | Buyer | Sale Price | Title Company |
|---|---|---|---|
| $1,000,000 | First American Title | ||
| -- | $1,040,000 | Commonwealth Land Title |
We collect this data history from publicly available records. To have your information removed, we recommend requesting removal directly through your county’s website.
| Date | Status | Borrower | Loan Amount |
|---|---|---|---|
| Open | $695,000 |
We collect this data history from publicly available records. To have your information removed, we recommend requesting removal directly through your county’s website.
| Date | Event | Price | List to Sale | Price per Sq Ft | Prior Sale |
|---|---|---|---|---|---|
| 06/23/2025 06/23/25 | Sold | $1,000,000 | +0.5% | $348 / Sq Ft | |
| 06/05/2025 06/05/25 | For Sale | $995,000 | 0.0% | $346 / Sq Ft | |
| 06/04/2025 06/04/25 | Pending | -- | -- | -- | |
| 06/02/2025 06/02/25 | Price Changed | $995,000 | -7.4% | $346 / Sq Ft | |
| 05/30/2025 05/30/25 | Price Changed | $1,075,000 | -1.8% | $374 / Sq Ft | |
| 05/20/2025 05/20/25 | For Sale | $1,095,000 | +5.3% | $381 / Sq Ft | |
| 12/06/2024 12/06/24 | Sold | $1,040,000 | +18.9% | $408 / Sq Ft | View Prior Sale |
| 11/22/2024 11/22/24 | For Sale | $875,000 | -- | $343 / Sq Ft |
We collect this data history from publicly available records. To have your information removed, we recommend requesting removal directly through your county’s website.
| Year | Tax Paid | Tax Assessment Tax Assessment Total Assessment is a certain percentage of the fair market value that is determined by local assessors to be the total taxable value of land and additions on the property. | Land | Improvement |
|---|---|---|---|---|
| 2025 | $8,739 | $886,000 | $325,000 | $561,000 |
| 2024 | $8,739 | $724,910 | $305,000 | $419,910 |
| 2023 | $8,306 | $706,620 | $305,000 | $401,620 |
| 2022 | $7,968 | $669,300 | $275,000 | $394,300 |
| 2021 | $7,841 | $642,410 | $255,000 | $387,410 |
| 2020 | $7,623 | $619,500 | $240,000 | $379,500 |
| 2019 | $7,153 | $581,300 | $230,000 | $351,300 |
| 2018 | $6,512 | $566,300 | $215,000 | $351,300 |
| 2017 | $6,841 | $566,300 | $215,000 | $351,300 |
| 2016 | $6,623 | $549,410 | $205,000 | $344,410 |
| 2015 | $6,390 | $549,410 | $205,000 | $344,410 |
| 2014 | $6,376 | $549,410 | $205,000 | $344,410 |
Seller's Agent in 2025
Taylor Tolbert
Samson Properties
(703) 718-5879
219 Total Sales
Buyer's Agent in 2025
Damon Nicholas
EXP Realty, LLC
(703) 502-8787
364 Total Sales
Seller's Agent in 2024
The Scoggin Home Team
Coldwell Banker (NRT-Southeast-MidAtlantic)
(703) 898-5533
87 Total Sales
Source: Bright MLS
MLS Number: VAFX2235480
APN: 0263-06-0009
Disclaimer: Certain information contained herein is derived from information provided by parties other than Homes.com. All information provided is deemed reliable, but is not guaranteed to be accurate and should be independently verified.
The data relating to real estate for sale on this website appears in part through the BRIGHT Internet Data Exchange program, a voluntary cooperative exchange of property listing data between licensed real estate brokerage firms, and is provided by BRIGHT through a licensing agreement.
Listing information is from various brokers who participate in the Bright MLS IDX program and not all listings may be visible on the site.
The property information being provided on or through the website is for the personal, non-commercial use of consumers and such information may not be used for any purpose other than to identify prospective properties consumers may be interested in purchasing.
Some properties which appear for sale on the website may no longer be available because they are for instance, under contract, sold or are no longer being offered for sale.
Property information displayed is deemed reliable but is not guaranteed.
Copyright 2026 Bright MLS, Inc.
Ask me questions while you tour the home.