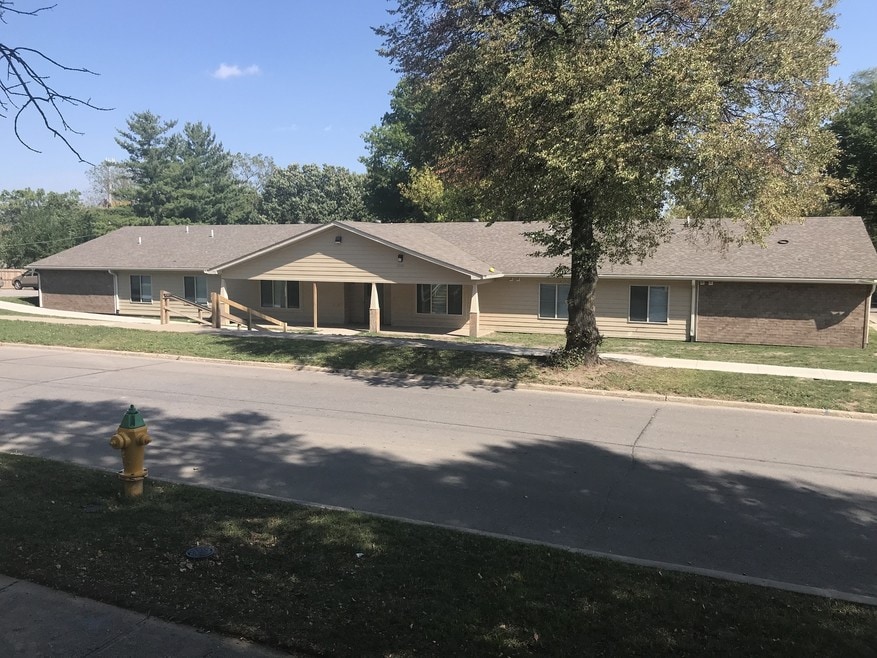


Highlights
- Walking/Biking Trails
- Island Kitchen
- Hardwood Floors
About New Haven Apartments
Welcome home to New Haven Apartments, where comfort, style, and convenience come together. Ideally located in Des Moines, our community offers spacious one-, two-, and three-bedroom apartment homes designed for modern living. Each home features open layouts, updated kitchens, and plenty of natural light to create a space that’s as inviting as it is functional.
At New Haven Apartments, you’ll enjoy a quiet residential setting just minutes from everything Des Moines has to offer. With easy access to major roadways, local dining, shopping, and entertainment, you’re always close to where you need to be. Whether you’re unwinding at home, exploring the city, or enjoying nearby parks and trails, New Haven Apartments makes it easy to live your best life.
Experience the perfect balance of comfort and convenience—discover your new home at New Haven Apartments today.

Pricing and Floor Plans
2 Bedrooms
2x1
$900
- 2 Beds
- 1 Bath
- 0 Sq Ft
3 Bedrooms
3/1
$1,100
- 3 Beds
- 1 Bath
- 0 Sq Ft
3x2
$1,195
- 3 Beds
- 2 Baths
- 800 Sq Ft
| Unit | Base Price | Sq Ft | Availability | Unit Details |
|---|---|---|---|---|
| 117 | $1,195 | 800 | Now |
Fees and Policies
The fees below are based on community-supplied data and may exclude additional fees and utilities. Use the Rent Estimate Calculator to determine your monthly and one-time costs based on your requirements.
Property Fee Disclaimer: Based on community-supplied data and independent market research. Subject to change without notice. May exclude fees for mandatory or optional services and usage-based utilities.
Community Details
Property Information
- Built in 2018
- 21 units/1 story
Lease Options
- 12 mo
Community Amenities
Property Services
- Laundry Facilities
Fitness & Recreation
- Walking/Biking Trails
Apartment Features
Indoor Features
- Air Conditioning
- Cable Ready
- Heating
- Ceiling Fans
- High Speed Internet Access
- Sprinkler System
- Tub/Shower
- Smoke Free
Kitchen Features & Appliances
- Kitchen
- Refrigerator
- Oven
- Range
- Island Kitchen
Model Details
- Hardwood Floors
- Carpet
- Family Room
Map
- 1806 Jefferson Ave
- 3111 Lincoln Ave
- 2717 College Ave
- 1711 Washington Ave
- 1617 34th St
- 2535 Clarkson Ave
- 1524 33rd St
- 1333 22nd St
- 1303 College Ave
- 1314 22nd St
- 2026 10th St
- 1310 23rd St
- 1914 10th St
- 1547 13th St
- 1705 Gillette St
- 3103-3109 Forest Ave
- 2527 Lynner Dr
- 3201 Forest Ave
- 1923 39th St
- 1614 Gillette St
Ask me questions while you tour the home.