
Betty Blackwell
RE/MAX & ASSOCIATES
(918) 517-8250
313 Total Sales
57 in Phoenix Village
$63K - $606K Price Range

Estimated Value: $178,000 - $240,000
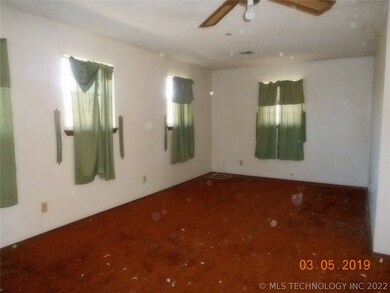
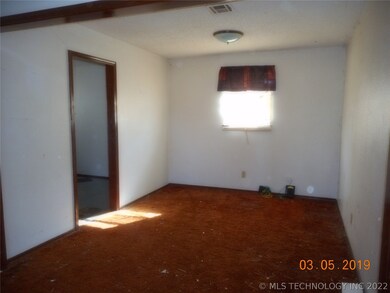
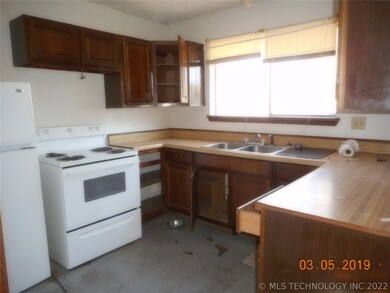
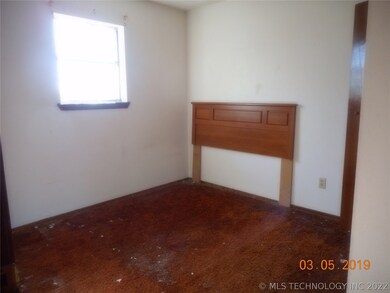
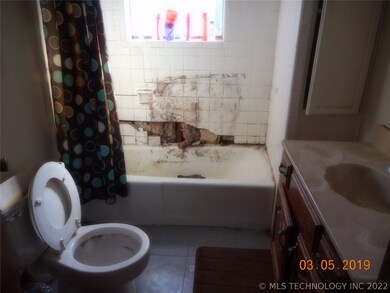
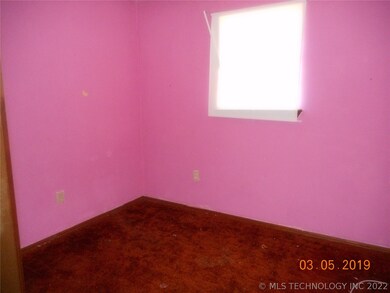
GREAT INVESTMENT PROPERTY! SELLING AS IS - ON DEAD END STREET OFF HANCOCK - NEEDS SOME TLC; PROPERTY HAS BEEN SURVEYED AND STAKES ARE IN YARD
Last Agent to Sell the Property
RE/MAX & ASSOCIATES License #110328 Listed on: 09/05/2019
We collect this data history from publicly available records. To have your information removed, we recommend requesting removal directly through your county’s website.
Betty Blackwell
RE/MAX & ASSOCIATES
(918) 517-8250
313 Total Sales
57 in Phoenix Village
$63K - $606K Price Range
Sara Alexander
Keller Williams Premier
(539) 444-5636
136 Total Sales
1 in Phoenix Village
$165,000 Price
Leslie Leeds
Leslie Scott Realty, LLC.
(918) 351-2281
83 Total Sales
12 in Phoenix Village
$35K - $300K Price Range
Catalina Gomez
CG Realty Group LLC
(918) 626-1762
49 Total Sales
1 in Phoenix Village
$195,000 Price
Michelle Nall
eXp Realty, LLC (BO)
(918) 262-4724
48 Total Sales
1 in Phoenix Village
$210,000 Price
Shawn Raper
ERA C. S. Raper & Son
(918) 910-7112
107 Total Sales
28 in Phoenix Village
$80K - $450K Price Range
We collect this data history from publicly available records. To have your information removed, we recommend requesting removal directly through your county’s website.
| Date | Buyer | Sale Price | Title Company |
|---|---|---|---|
| -- | None Listed On Document | ||
| Lowe Garry D | $110,000 | Pioneer Abstract & Title Co | |
| Lowe Gary D | -- | Pioneer Abstract & Title Co | |
| Jay Roy Updike Revocable Living Trust | -- | None Available | |
| -- | -- | -- |
We collect this data history from publicly available records. To have your information removed, we recommend requesting removal directly through your county’s website.
| Date | Status | Borrower | Loan Amount |
|---|---|---|---|
| Previous Owner | $100,000 | ||
| Previous Owner | Lowe Garry D | $20,000 | |
| Previous Owner | Loew Gary | $19,000 | |
| Previous Owner | Lowe Gary D | $23,000 | |
| Previous Owner | Lowe Gary D | $98,000 |
We collect this data history from publicly available records. To have your information removed, we recommend requesting removal directly through your county’s website.
| Date | Event | Price | List to Sale | Price per Sq Ft |
|---|---|---|---|---|
| 11/04/2019 11/04/19 | Sold | $22,000 | -26.7% | $15 / Sq Ft |
| 09/05/2019 09/05/19 | Pending | -- | -- | -- |
| 09/05/2019 09/05/19 | For Sale | $30,000 | -- | $21 / Sq Ft |
We collect this data history from publicly available records. To have your information removed, we recommend requesting removal directly through your county’s website.
| Year | Tax Paid | Tax Assessment Tax Assessment Total Assessment is a certain percentage of the fair market value that is determined by local assessors to be the total taxable value of land and additions on the property. | Land | Improvement |
|---|---|---|---|---|
| 2025 | $1,246 | $12,125 | $1,877 | $10,248 |
| 2024 | $1,212 | $12,125 | $1,877 | $10,248 |
| 2023 | $1,212 | $12,125 | $1,998 | $10,127 |
| 2022 | $1,109 | $12,125 | $1,998 | $10,127 |
| 2021 | $1,114 | $12,124 | $2,620 | $9,504 |
| 2020 | $1,115 | $12,124 | $2,620 | $9,504 |
| 2019 | $1,107 | $13,764 | $2,975 | $10,789 |
| 2018 | $1,084 | $13,764 | $2,975 | $10,789 |
| 2017 | $1,048 | $12,125 | $2,975 | $9,150 |
| 2016 | $1,060 | $12,125 | $2,975 | $9,150 |
| 2015 | $1,069 | $12,125 | $2,975 | $9,150 |
| 2014 | $1 | $12,125 | $2,975 | $9,150 |
Seller's Agent in 2019
Stacy Alexander
RE/MAX
(918) 869-2323
38 in this area
169 Total Sales
Source: MLS Technology
MLS Number: 1932505
APN: 17054
Disclaimer: Certain information contained herein is derived from information provided by parties other than Homes.com. All information provided is deemed reliable, but is not guaranteed to be accurate and should be independently verified.
IDX information is provided exclusively for personal, non-commercial use, and may not be used for any purpose other than to identify prospective properties consumers may be interested in purchasing.
Information is deemed reliable but not guaranteed.
Ask me questions while you tour the home.